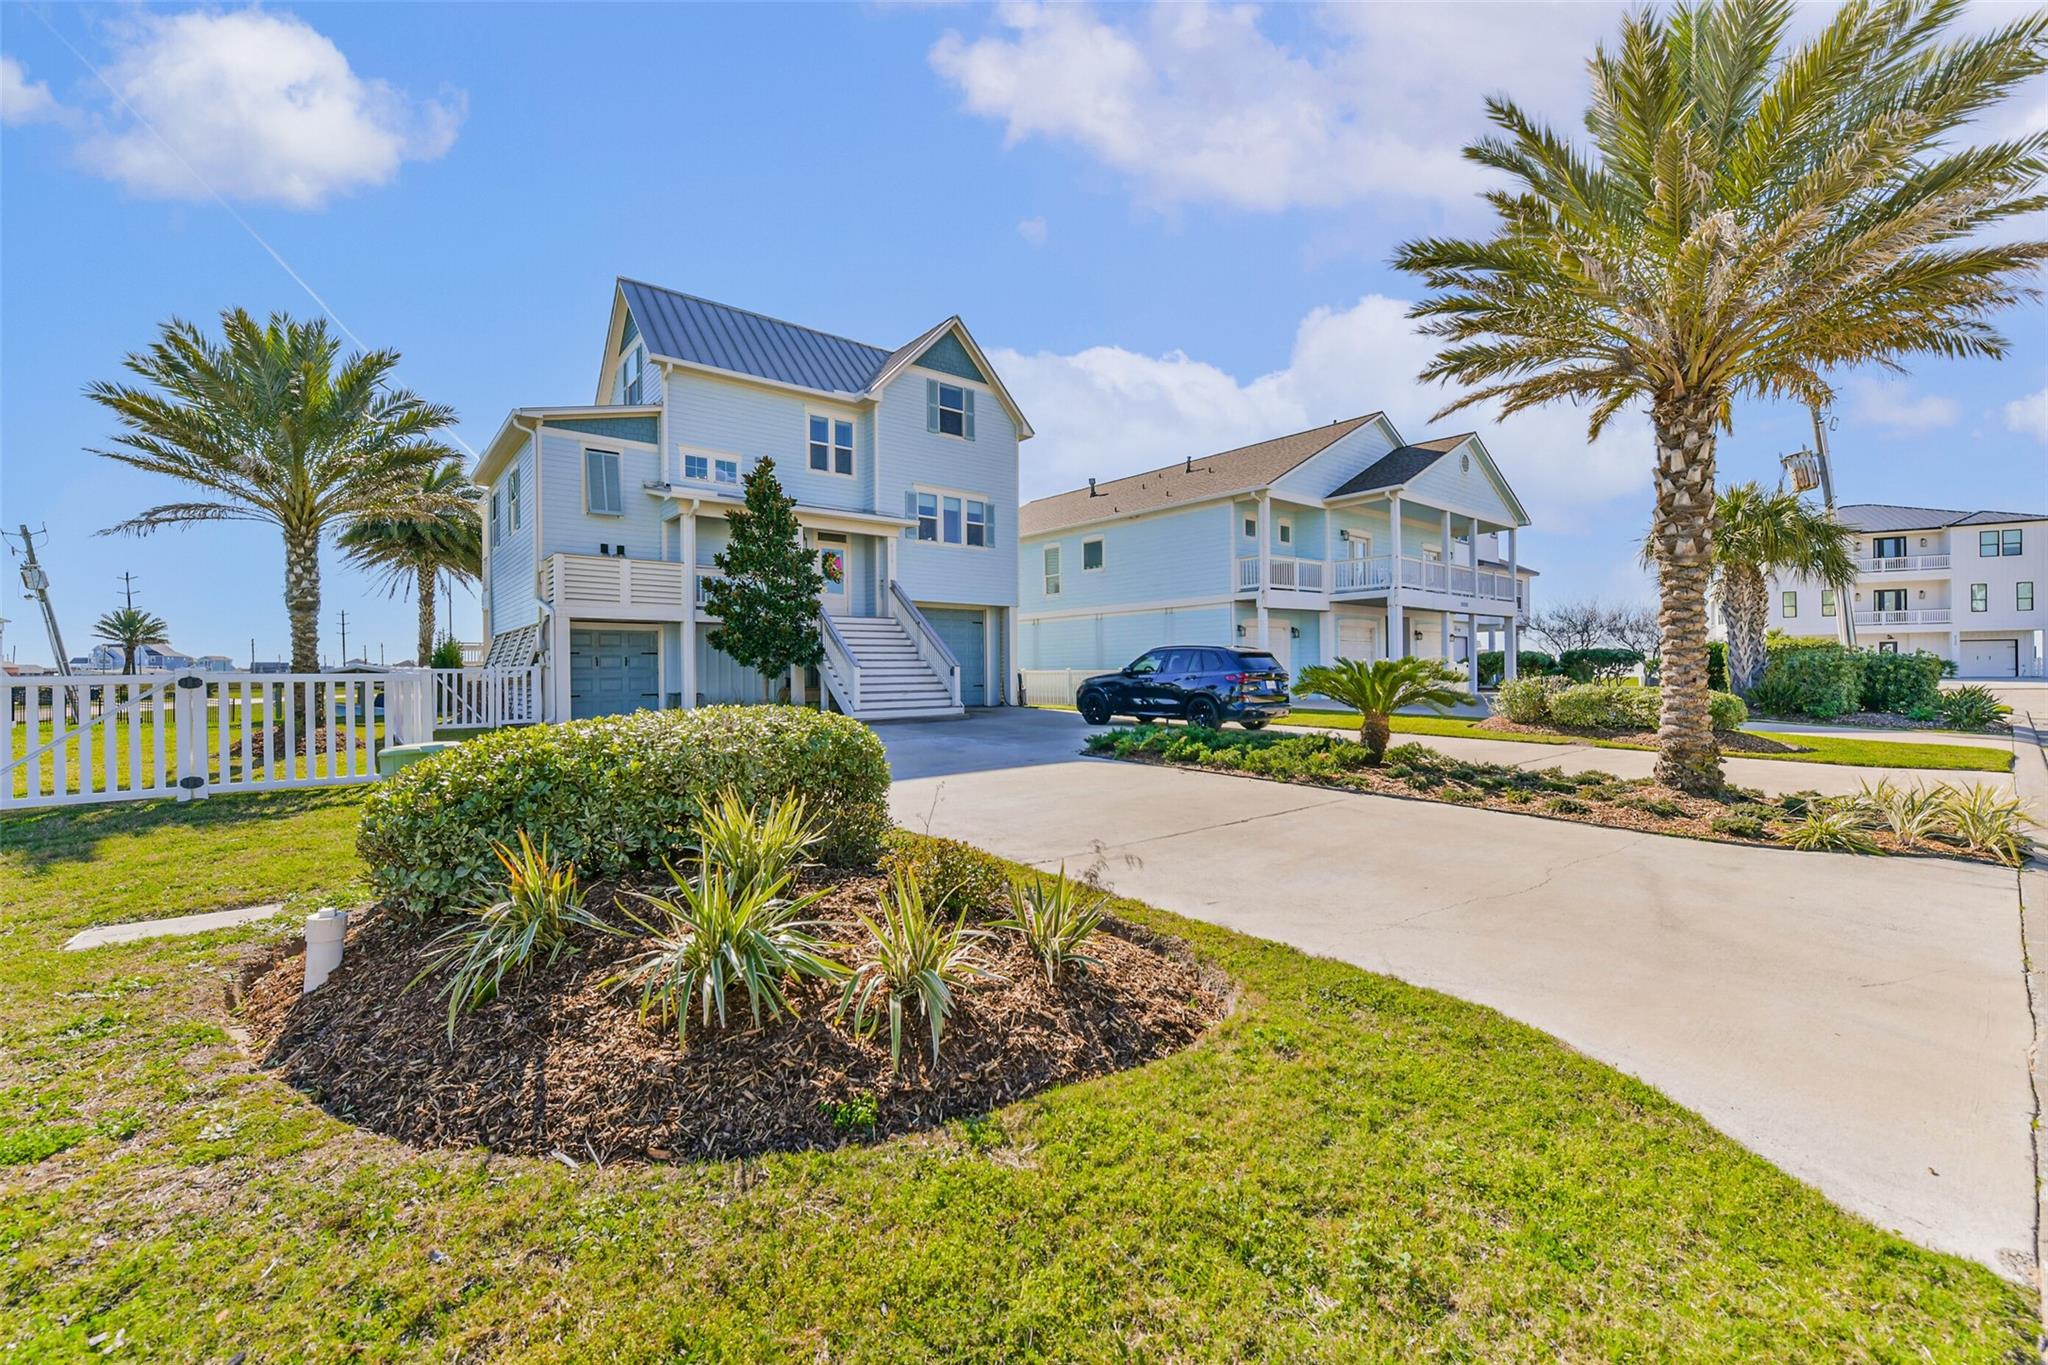
Awe-inspiring 360° Bay, Gulf & Canal views surround this exquisite 4/5 bedroom, 3.5 bath home in the gated community of Sunset Cove one of the least expensive deals in the neighborhood. Designed for effortless entertaining, it features coastal-chic finishes, a coffered ceiling, and a custom chef’s kitchen with stainless appliances and quartz countertops. Primary en-suites on both levels plus a bunk room and bonus bedroom with full bath offer flexible living. BONUS area on the ground level, not included in sq footage, featuring a bedroom, full bathroom, and open storage area. Expansive decks showcase panoramic Bay views. Outdoor oasis with pool, kitchen, boathouse with lift, additional lift for jet skis, whole-house Kohler generator, and dehumidifier. AE flood zone affording $600 a year flood insurance. Available lot next door at an asking price of $450,000.
Listing Snapshot
Inside Area (SqFt)
2,344 sqft
HOA/Condo/Coop Fees
$148.67 monthly
Recent Activity
| 2 weeks ago | | Listing updated with changes from the MLS |
| 2 weeks ago | | Status changed to Pending |
| 5 months ago | | Listing first seen on site |
General Features
Disclosures
Seller's Disclosure
Green Energy Efficient
HVACAppliances
Property Sub Type
Single Family Residence
Interior Features
Appliances
ENERGY STAR Qualified AppliancesDisposalDouble OvenGas OvenMicrowaveGas CooktopDishwasherRefrigeratorWasherCooktop
Cooling
Ceiling Fan(s)Electric
Flooring
LaminateTileWood
Interior
Crown MoldingHigh CeilingsWalk-In Closet(s)Entrance FoyerMaster DownstairsKitchen IslandDouble VanitySoaking Tub
Laundry Features
Gas Dryer HookupWasher Hookup
Window Features
Storm Window(s)Low Emissivity Windows
Bedroom
Dimensions - 14X13Level - SecondArea - 182
Dining Room
Dimensions - 18X15Level - FirstArea - 270
Kitchen
Dimensions - 14X13Level - FirstArea - 182
Living Room
Dimensions - 18X19Level - FirstArea - 342
Master Bedroom
Dimensions - 15X16Level - FirstArea - 240
Utility Room
Dimensions - 6X3Level - FirstArea - 18
Exterior Features
Construction Details
Spray Foam InsulationCement Siding
Exterior
Outdoor KitchenBoat Slip
Lot Features
Back YardSubdividedWaterfront
Other Structures
WorkshopBoat House
Patio And Porch
CoveredPorchPatio
Waterfront Features
Canal FrontWaterfront
Waterview
BayBeachCanalWater
Windows/Doors
Storm Window(s)Low Emissivity Windows
Community Features
Association Amenities
Basketball CourtGolf CoursePoolSport CourtTennis Court(s)
Association Fee Frequency
Annually
School District
22 - Galveston
Financing Terms Available
CashConventionalFHAVA Loan
Schools
School District22 - Galveston
Elementary SchoolGisd Open Enroll
Middle SchoolGisd Open Enroll
High SchoolBall High School
Listing courtesy of RE/MAX Leading Edge
[email protected]
IDX information is provided exclusively for consumers’ personal, non-commercial use. It may not be used for any purpose other than to identify prospective properties consumers may be interested in purchasing. This data is deemed reliable but is not guaranteed accurate by the MLS.
Data provided by HAR.com © 2026. All information provided should be independently verified.
Source: Walkscore




Did you know? You can invite friends and family to your search. They can join your search, rate and discuss listings with you.