
Save
Ask
Tour
Hide
Share
$3,600
New Listing

10730 Hidden Rock Drive
Missouri City, TX 77459

For Rent|Single Family Residence|Active
4
Beds
3
Total Baths
3
Full Baths
2,761
SqFt
$1
/SqFt
2023
Built
Subdivision:
Sienna Sec 49
County:
Fort Bend
Call Now: 979-299-0669
Is this the listing for you? We can help make it yours.
979-299-0669
10730 Hidden Rock Drive10730 Hidden Rock Drive10730 Hidden Rock Drive10730 Hidden Rock Drive
Save
Ask
Tour
Hide
Share

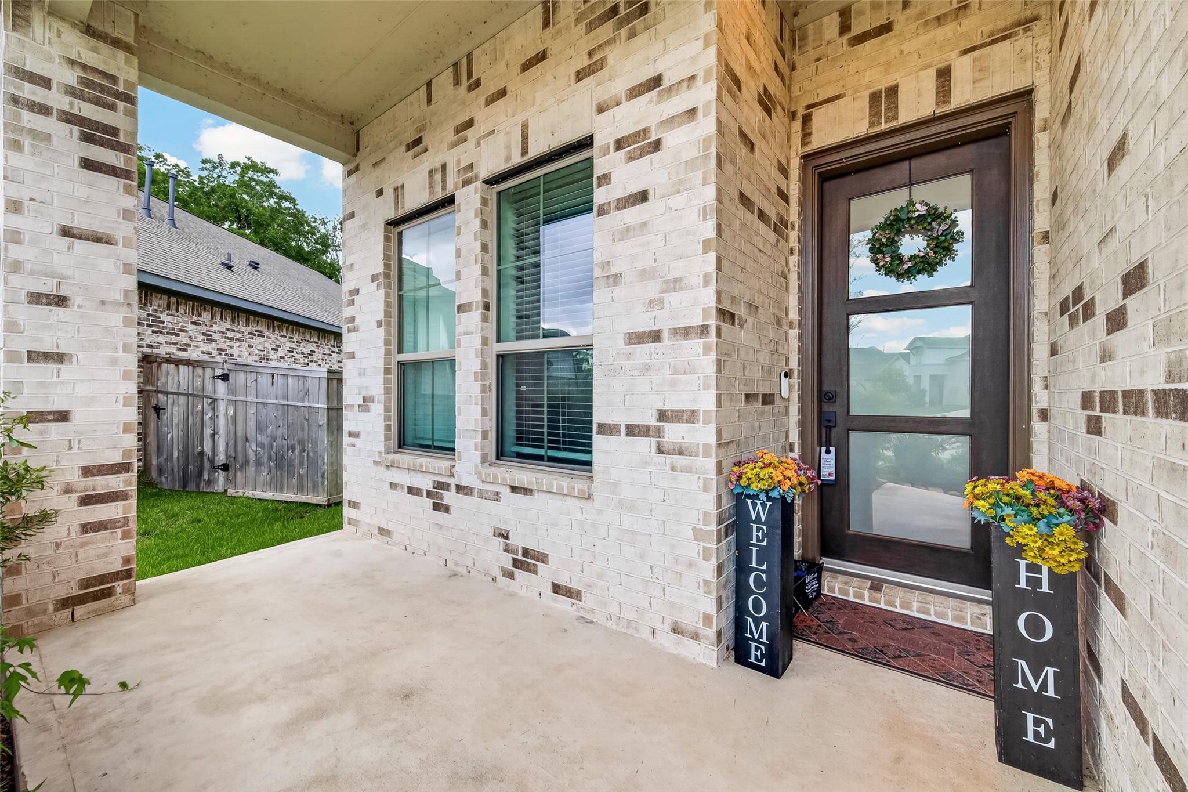
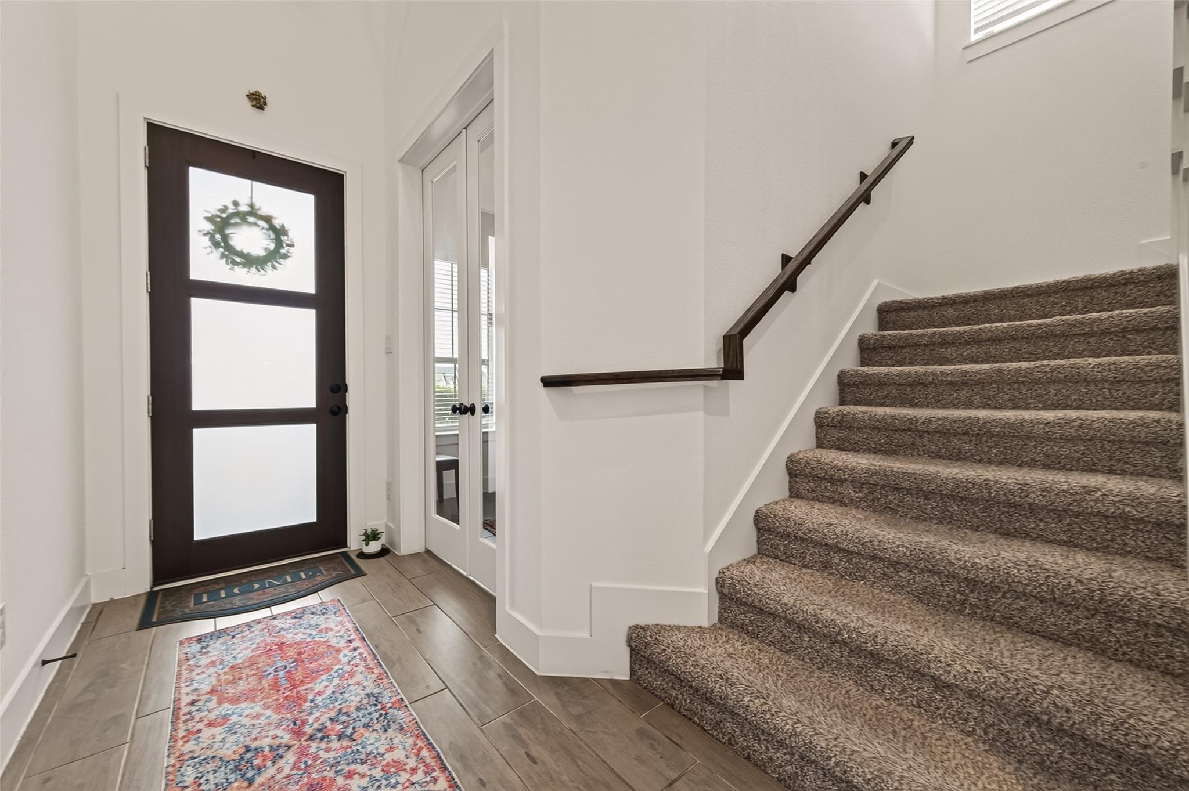
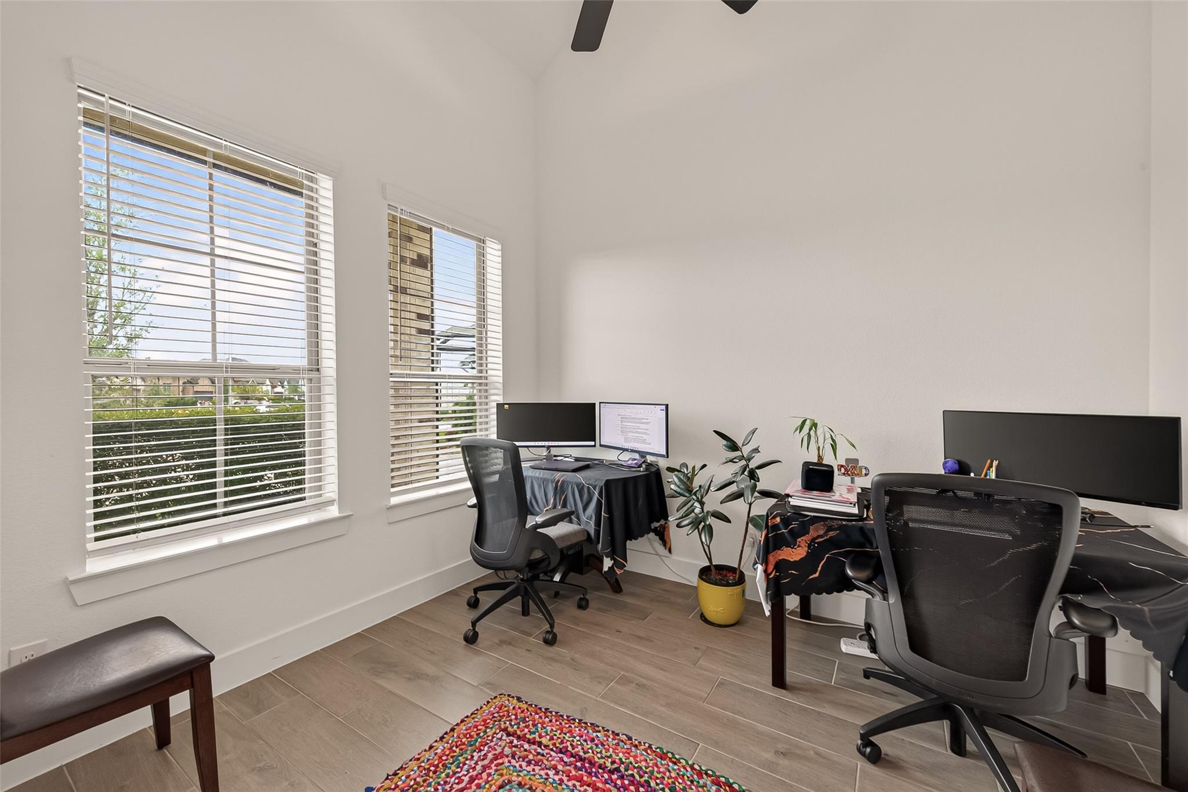
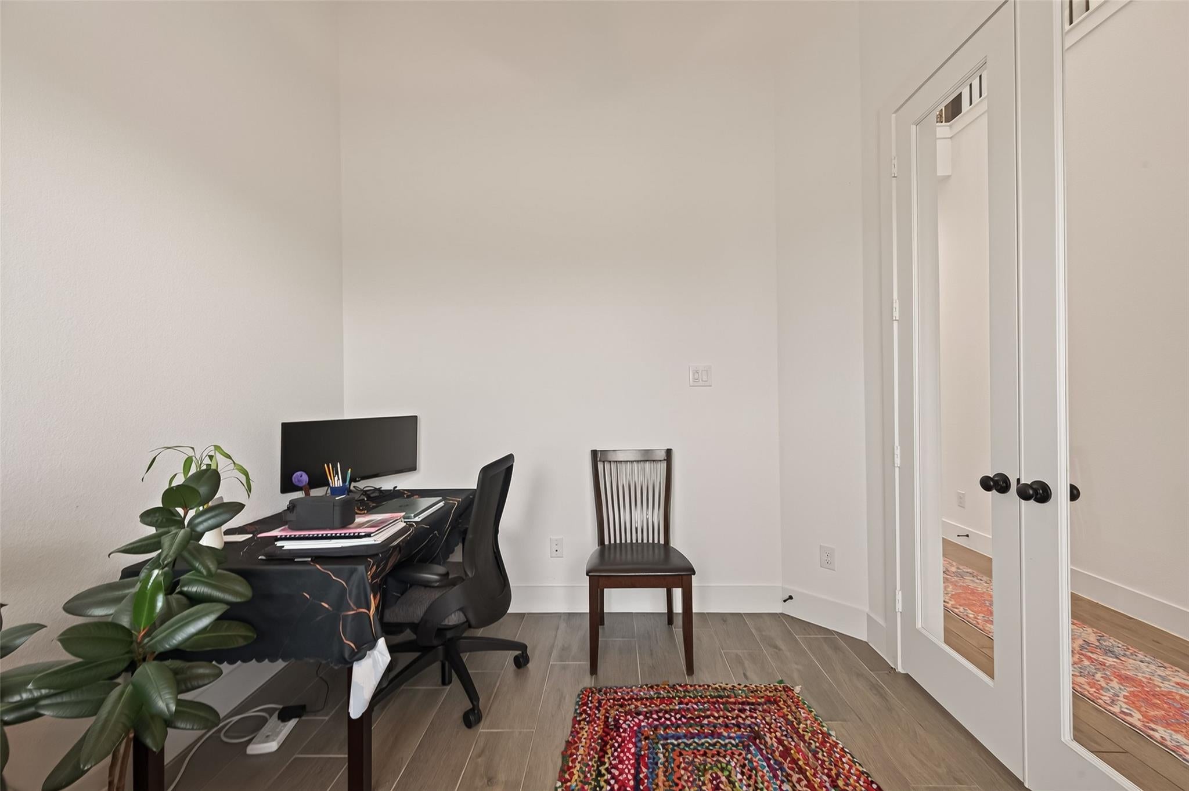
Elevated Living, Redefined — Introducing the Chesmar Haven, an exceptional 2-story brick home gracefully situated in the Sienna Plantation. Nestled on one of the largest corner lots in the neighborhood, this residence boasts 4 bedrooms and 3 bathrooms. The open floor plan — featuring the primary suite, a guest suite, and a designated office on the first floor — facilitates seamless living and working arrangements. Upstairs, discover an oversized game room, along with 2 additional bedrooms and a bath. The home is impeccably maintained and move-in ready, showcasing elegant quartz countertops, stainless steel appliances, and a breakfast island for delightful mornings. Enjoy your evenings on the covered patio, or take advantage of a backyard large enough to build your own lazy river with a walk-up bar — all with the privacy of NO BACK NEIGHBORS. Call today for your personal tour of this extraordinary home — you will not be disappointed!

Save
Ask
Tour
Hide
Share
Listing Snapshot
Price 
$3,600
Days On Site 
0 Days
Bedrooms 
4
Inside Area (SqFt) 
2,761 sqft
Total Baths 
3
Full Baths 
3
Partial Baths 
N/A
Lot Size 
0.3289 Acres
Year Built 
2023
MLS® Number 
17941867
Status 
Active
Property Tax 
N/A
HOA/Condo/Coop Fees 
N/A
Sq Ft Source 
N/A
Friends & Family
Recent Activity
2 hours agoListing updated with changes from the MLS®
2 hours agoListing first seen on site
General Features
Acres 
0.3289
Attached Garage 
Yes
Direction Faces 
Northwest
Disclosures 
Corporate ListingExclusionsMudSeller's Disclosure
Garage 
Yes
Garage Spaces 
2
Green Energy Efficient 
ThermostatHVACAppliances
Lease Term 
12 Months
Parking 
AttachedGarage Door Opener
Parking Spaces 
2
Pets 
Call
Property Sub Type 
Single Family Residence
Sewer 
Public Sewer
SqFt Total 
2761
Style 
Contemporary/Modern
Utilities 
Cable AvailableNone
Water Source 
Public
Interior Features
Appliances 
ENERGY STAR Qualified AppliancesDisposalConvection OvenMicrowaveGas RangeRefrigeratorDishwasher
Cooling 
Ceiling Fan(s)ElectricZoned
Flooring 
CarpetTile
Furnished 
Unfurnished
Heating 
Natural GasZoned
Interior 
High CeilingsBreakfast BarKitchen IslandPantryEntrance FoyerMaster DownstairsGranite CountersDouble VanitySoaking TubSmart Thermostat
Laundry Features 
Electric Dryer HookupWasher Hookup
Window Features 
Storm Window(s)ShuttersWindow CoveringsLow Emissivity Windows
Bathroom 
Dimensions - 13x11Level - FirstArea - 143
Bedroom 
Dimensions - 12x12Level - SecondArea - 144
Dining Room 
Dimensions - 12x8Level - FirstArea - 96
Family Room 
Dimensions - 17'8"x17Level - FirstArea - 300
Game Room 
Dimensions - 16x24Level - SecondArea - 384
Kitchen 
Dimensions - 19x16Level - FirstArea - 304
Master Bedroom 
Dimensions - 15x13'6"Level - FirstArea - 202
Utility Room 
Dimensions - 6x5Level - FirstArea - 30
Save
Ask
Tour
Hide
Share
Exterior Features
Construction Details 
Batts InsulationBlown-In Insulation
Fencing 
Back Yard
Lot Features 
Cul-De-SacSubdivided
Windows/Doors 
Storm Window(s)ShuttersWindow CoveringsLow Emissivity Windows
Community Features
Association Amenities 
Basketball CourtClubhouseFitness CenterGolf CourseParkParty RoomPicnic AreaPlaygroundPoolSport CourtTennis Court(s)
Community Features 
Tennis Court(s)CurbsClubhouseGolf
MLS Area 
38
School District 
19 - Fort Bend
Roads 
Concrete
Schools
School District
19 - Fort Bend
Elementary School
Leonetti Elementary School
Middle School
Thornton Middle School (Fort Bend)
High School
Almeta Crawford High School
Listing courtesy of Berkshire Hathaway HomeServices Premier Properties [email protected]

IDX information is provided exclusively for consumers’ personal, non-commercial use. It may not be used for any purpose other than to identify prospective properties consumers may be interested in purchasing. This data is deemed reliable but is not guaranteed accurate by the MLS.

Data provided by HAR.com © 2026. All information provided should be independently verified.

Neighborhood & Commute
Source: Walkscore
Save
Ask
Tour
Hide
Share