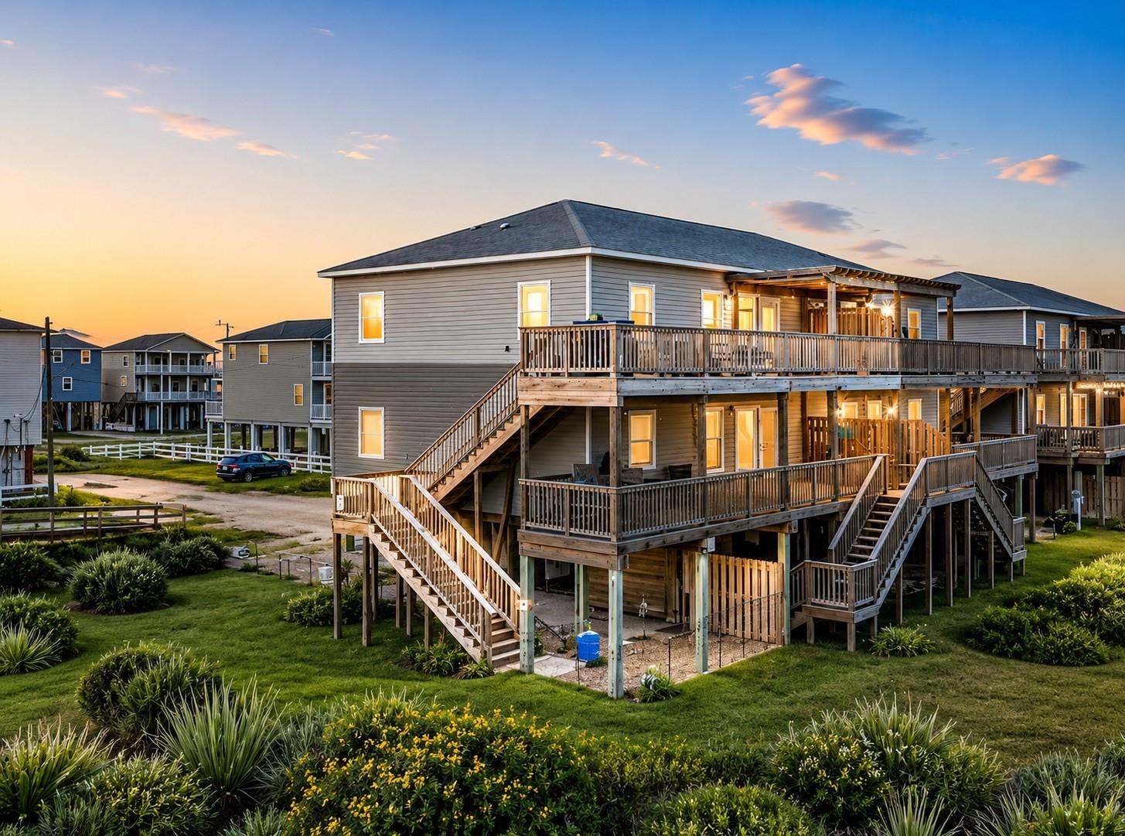
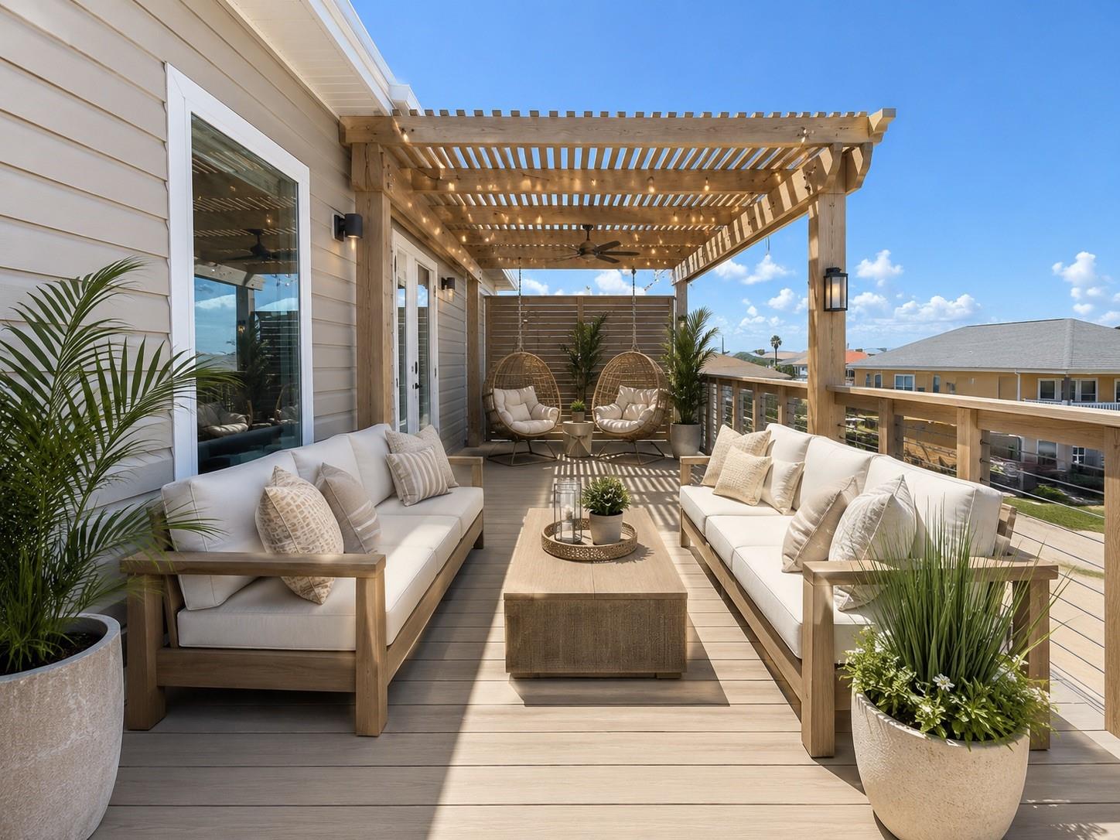
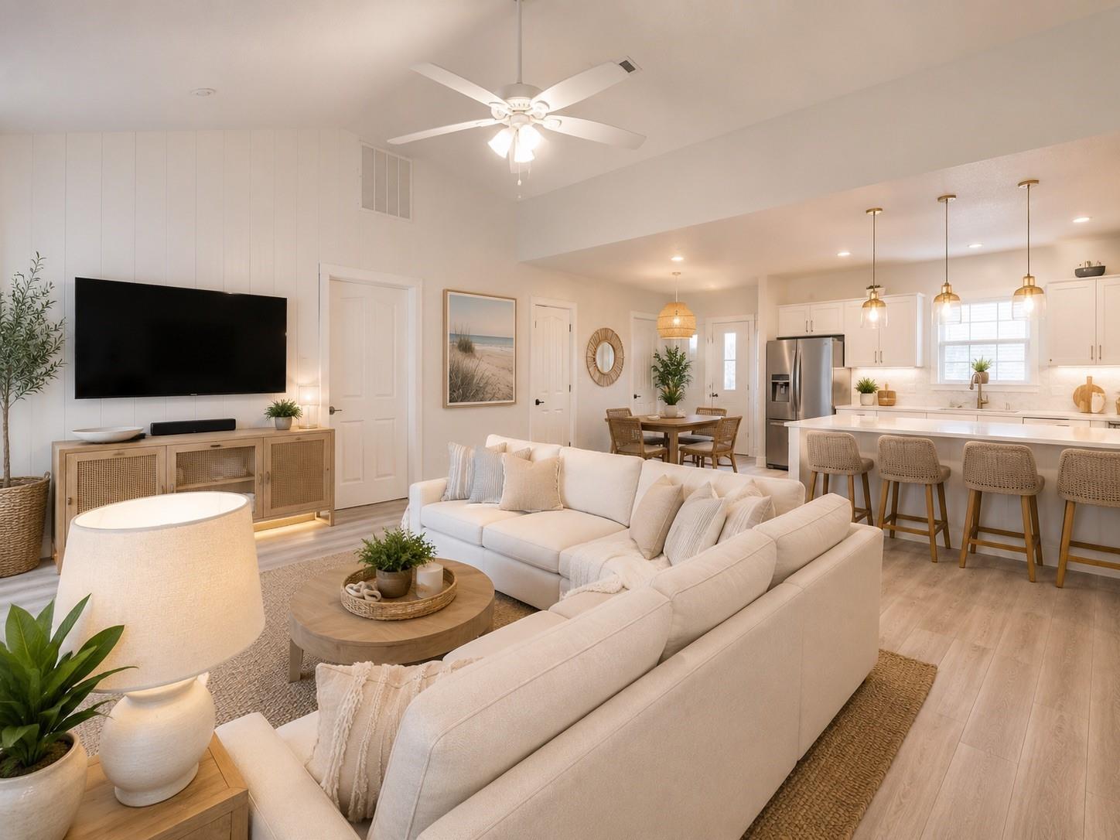
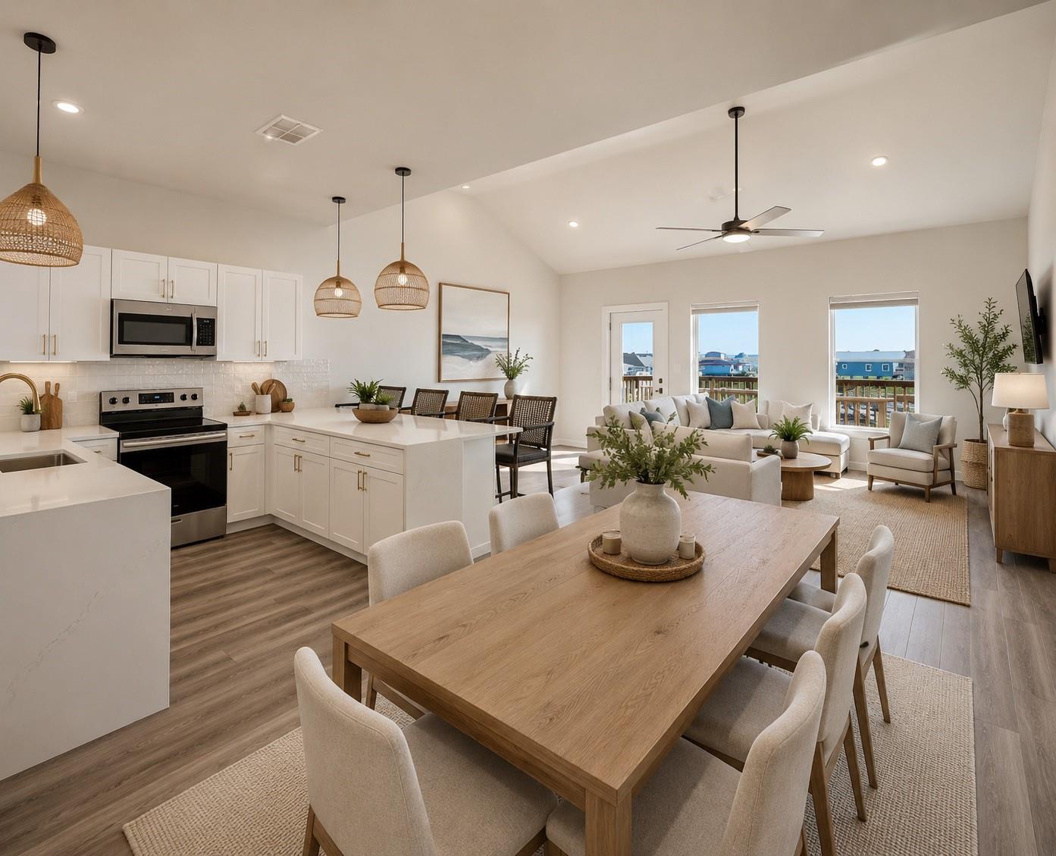
Wake up to panoramic Gulf views from what is arguably the premier residence in the development. Perched on the top floor and positioned as the closest unit to the beach, this beautifully furnished 2-bedroom, 2-bath coastal retreat offers an exceptional combination of location, comfort, and investment potential. Designed for effortless indoor-outdoor living, the 912-square-foot home features an open-concept layout, a spacious lanai just off the kitchen, and an expansive front deck where you’ll enjoy morning coffee, sea breezes, and breathtaking sunrises over the Gulf. After a day on the sand, rinse off in the outdoor shower before relaxing in your private beach getaway. Offered fully furnished, this turnkey property includes assigned tandem covered parking and a private ground-level storage room—perfect for beach gear, fishing equipment, and bicycles. Whether you’re searching for a weekend escape, second home, or income-producing vacation property, this residence checks every box.
Listing Snapshot
Inside Area (SqFt)
912 sqft
HOA/Condo/Coop Fees
$450 monthly
Recent Activity
| 2 weeks ago | | Listing updated with changes from the MLS® |
| 2 months ago | | Listing first seen on site |
General Features
Disclosures
Sellers Disclosure
Foundation
RaisedPillar/Post/Pier
Green Energy Efficient
ThermostatLightingHVACInsulationExposure/ShadeAppliances
Parking
TandemAssignedCarportPavedAttached CarportAttached
Property Sub Type
Condominium
Interior Features
Appliances
ENERGY STAR Qualified AppliancesDisposalConvection OvenOvenTrash CompactorMicrowaveElectric RangeDryerRefrigeratorWasher/Dryer StackedWasherDishwasherWasher/Dryer
Cooling
Ceiling Fan(s)Electric
Interior
High CeilingsBreakfast BarKitchen IslandPantryVaulted Ceiling(s)Smart Thermostat
Window Features
Window CoveringsLow Emissivity Windows
Bathroom
Dimensions - 8 x 7Level - FirstArea - 56
Bedroom
Dimensions - 11.6 x 10.5Level - FirstArea - 121
Dining Room
Dimensions - 16 x 11Level - FirstArea - 176
Exterior Porch/Balcony
Dimensions - 10 x 10Level - FirstArea - 100
Kitchen
Dimensions - 10 x 9Level - FirstArea - 90
Living Room
Dimensions - 20 x 14Level - FirstArea - 280
Master Bathroom
Dimensions - 9 x 5Level - FirstArea - 45
Master Bedroom
Dimensions - 11.6 x 9.11Level - FirstArea - 105
Utility Room
Level - First
Exterior Features
Construction Details
Cement SidingVinyl SidingWood Siding
Lot Features
Cul-De-SacWaterfront
Patio And Porch
DeckPatio
Waterfront Features
WaterfrontBeach FrontBeach Access
Windows/Doors
Window CoveringsLow Emissivity Windows
Community Features
Association Amenities
Beach AccessTrashWater
Association Fee Frequency
Monthly
School District
7 - Brazosport
Financing Terms Available
CashConventionalFHAVA Loan
Schools
School District7 - Brazosport
Elementary SchoolFreeport Elementary
Middle SchoolO'hara Lanier Middle
High SchoolBrazosport High School
Listing courtesy of Martha Turner Sotheby's International Realty
[email protected]
IDX information is provided exclusively for consumers’ personal, non-commercial use. It may not be used for any purpose other than to identify prospective properties consumers may be interested in purchasing. This data is deemed reliable but is not guaranteed accurate by the MLS.
Data provided by HAR.com © 2026. All information provided should be independently verified.
Source: Walkscore



Did you know? You can invite friends and family to your search. They can join your search, rate and discuss listings with you.