
Save
Ask
Tour
Hide
Share
$1,450,000
39 Days On Site

208 Coconut Street
Tiki Island, TX 77554

For Sale|Single Family Residence|Active
3
Beds
5
Total Baths
4
Full Baths
1
Partial Bath
3,072
SqFt
$472
/SqFt
1980
Built
Subdivision:
Milans Corner 2nd Rep 2009
County:
Galveston
Call Now: 979-299-0669
Is this the listing for you? We can help make it yours.
979-299-0669
208 Coconut Street208 Coconut Street208 Coconut Street208 Coconut Street
Save
Ask
Tour
Hide
Share

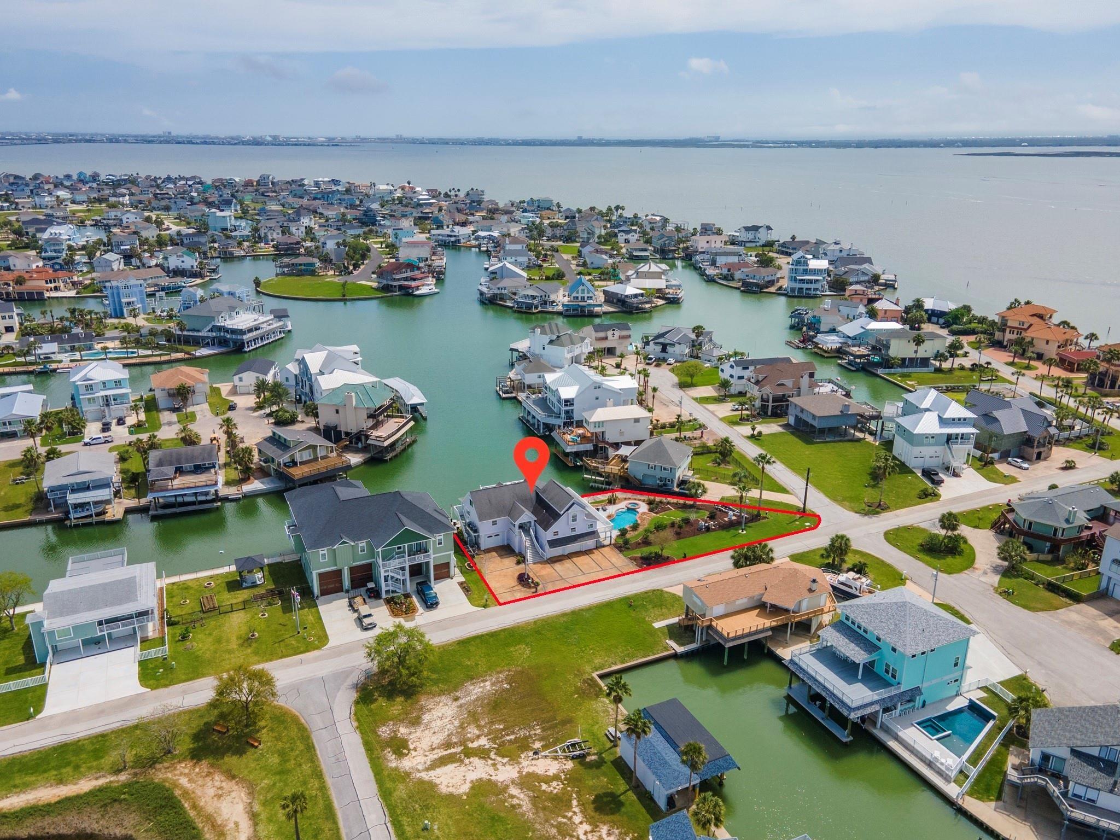
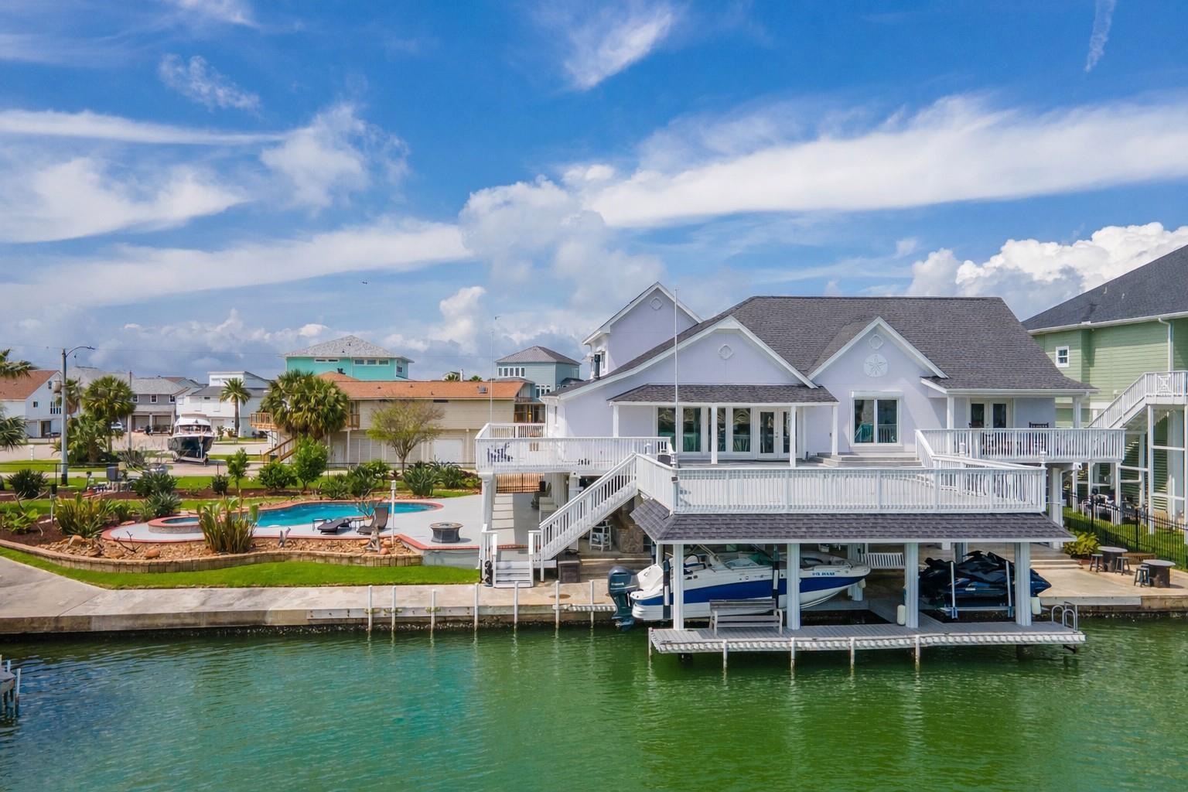
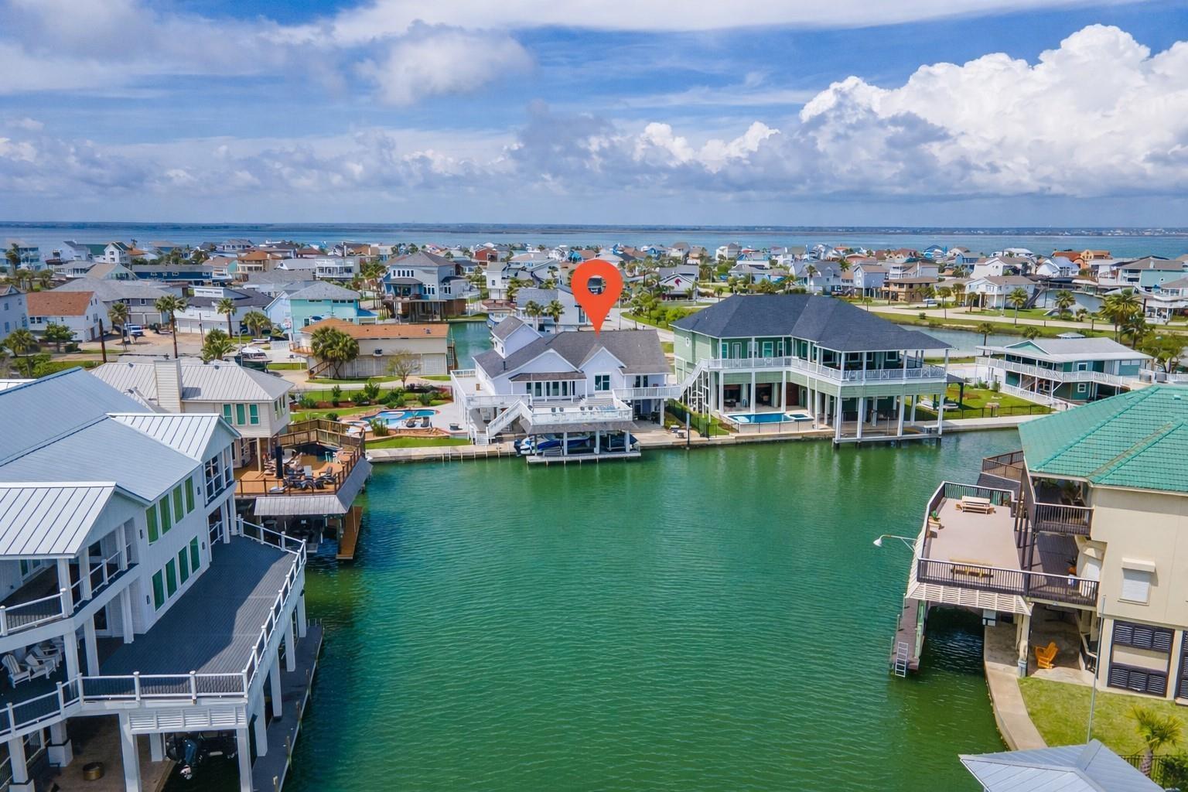
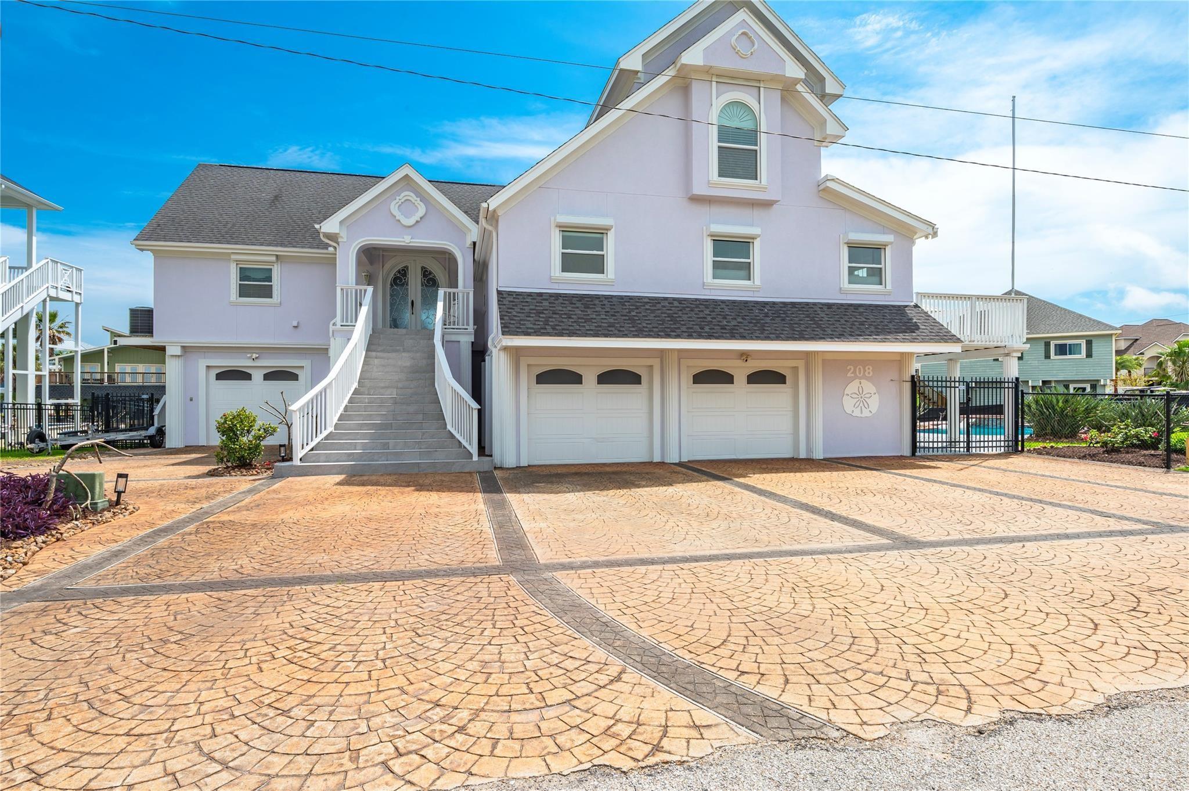
Furnished waterfront living on Tiki Island with a rare 15,050 sq ft double lot, nearly triple the size of a standard island lot. 133 feet of wide-water canal frontage and a concrete bulkhead. Deep-draft vessel access and desirable east-facing exposure. The layout includes open-concept living oriented to the water, elevator access, a guest suite with a kitchenette, living area, bedroom and bath, a loft/flex space, and a separate entry. Inside, quartz countertops, LVP flooring, fresh paint, smart Samsung Bespoke appliances, and staircase improvements create a polished finish. East-facing decks, patios, and docks offer outdoor living. The grounds include a pool and spa, boat lift, jet-ski lift, outdoor kitchen, mosquito mister, WiFi sprinkler system, remote storm shutters, tandem garage bays for five vehicles, 50-amp RV plug, and a stamped driveway. Recent updates include 2023 HVAC systems and a quartz aggregate pool finish. Low-cost assumable flood insurance! Furniture conveys with home.

Save
Ask
Tour
Hide
Share
Listing Snapshot
Price 
$1,450,000
Days On Site 
39 Days
Bedrooms 
3
Inside Area (SqFt) 
3,072 sqft
Total Baths 
5
Full Baths 
4
Partial Baths 
1
Lot Size 
0.3455 Acres
Year Built 
1980
MLS® Number 
31932641
Status 
Active
Property Tax 
$21,140
HOA/Condo/Coop Fees 
$5.83 monthly
Sq Ft Source 
N/A
Friends & Family
Recent Activity
a month agoListing updated with changes from the MLS®
a month agoListing first seen on site
General Features
Acres 
0.3455
Attached Garage 
Yes
Disclosures 
MudSellers Disclosure
Foundation 
Raised
Garage 
Yes
Garage Spaces 
3
Green Energy Efficient 
Thermostat
Parking 
AttachedTandemGarage Door Opener
Parking Spaces 
3
Property Sub Type 
Single Family Residence
SqFt Total 
3072
Style 
Traditional
Water Source 
Public
Interior Features
Appliances 
DisposalDouble OvenElectric OvenMicrowaveElectric CooktopDishwasher
Cooling 
Ceiling Fan(s)ElectricZoned
Fireplace 
Yes
Fireplace Features 
Gas Log
Fireplaces 
1
Flooring 
TileWoodVinyl
Heating 
ElectricZoned
Interior 
Crown MoldingElevatorWalk-In Closet(s)Breakfast BarPantryMaster DownstairsDouble VanitySmart Thermostat
Laundry Features 
Electric Dryer HookupWasher Hookup
Spa 
Yes
Save
Ask
Tour
Hide
Share
Exterior Features
Construction Details 
Stucco
Exterior 
Outdoor Kitchen
Fencing 
Back Yard
Lot Features 
Back YardCorner Lot
Patio And Porch 
CoveredPatio
Pool Features 
In Ground
Private Pool 
Yes
Roof 
Composition
Spa 
Yes
View 
CanalWater
Waterfront 
Yes
Waterfront Features 
Canal Front
Waterview 
CanalWater
Community Features
Accessibility Features 
Therapeutic Whirlpool
Association Amenities 
ParkPicnic AreaTennis Court(s)Recreation FacilitiesSport Court
Association Dues 
70
Financing Terms Available 
CashConventionalVA Loan
HOA Fee Frequency 
Annually
MLS Area 
33
Roads 
Concrete
School District 
26 - Hitchcock
Schools
School District
26 - Hitchcock
Elementary School
Hitchcock Primary/Stewart Elementary School
Middle School
Crosby Middle School (Hitchcock)
High School
Hitchcock High School
Listing courtesy of SWK Realty Group LLC [email protected]

IDX information is provided exclusively for consumers’ personal, non-commercial use. It may not be used for any purpose other than to identify prospective properties consumers may be interested in purchasing. This data is deemed reliable but is not guaranteed accurate by the MLS.

Data provided by HAR.com © 2026. All information provided should be independently verified.

Neighborhood & Commute
Source: Walkscore
Save
Ask
Tour
Hide
Share