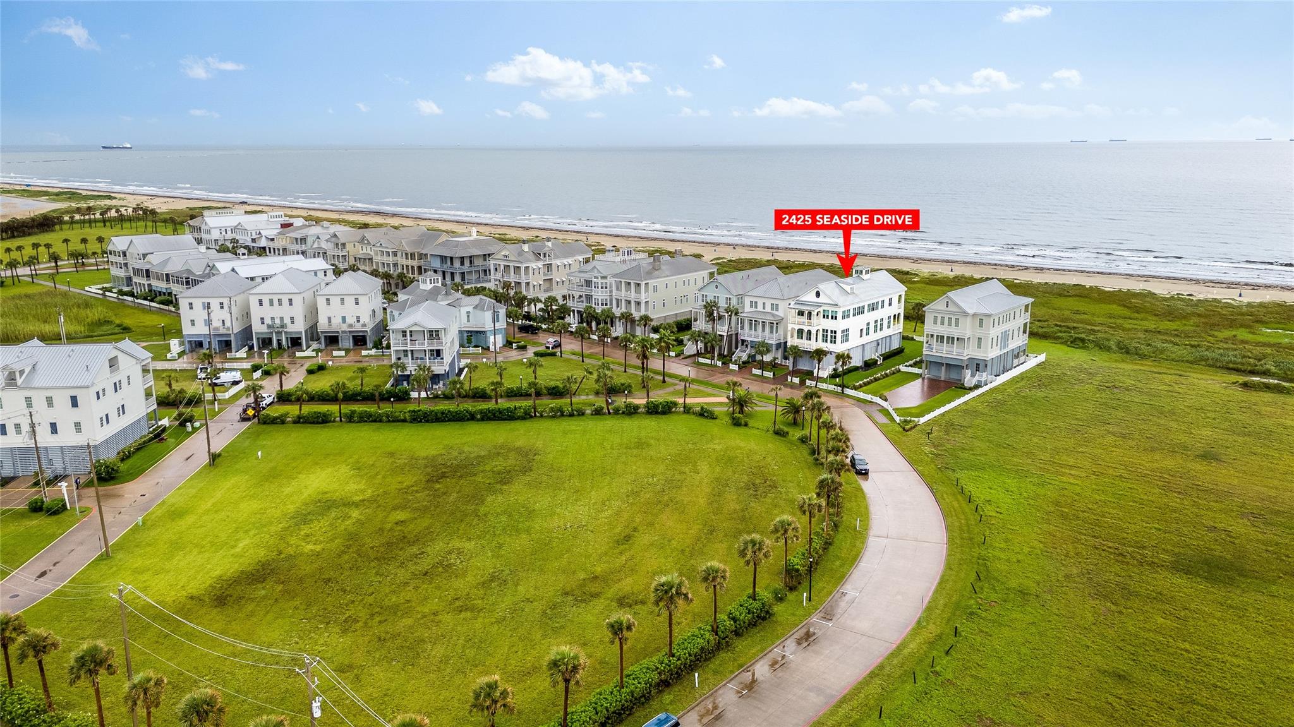
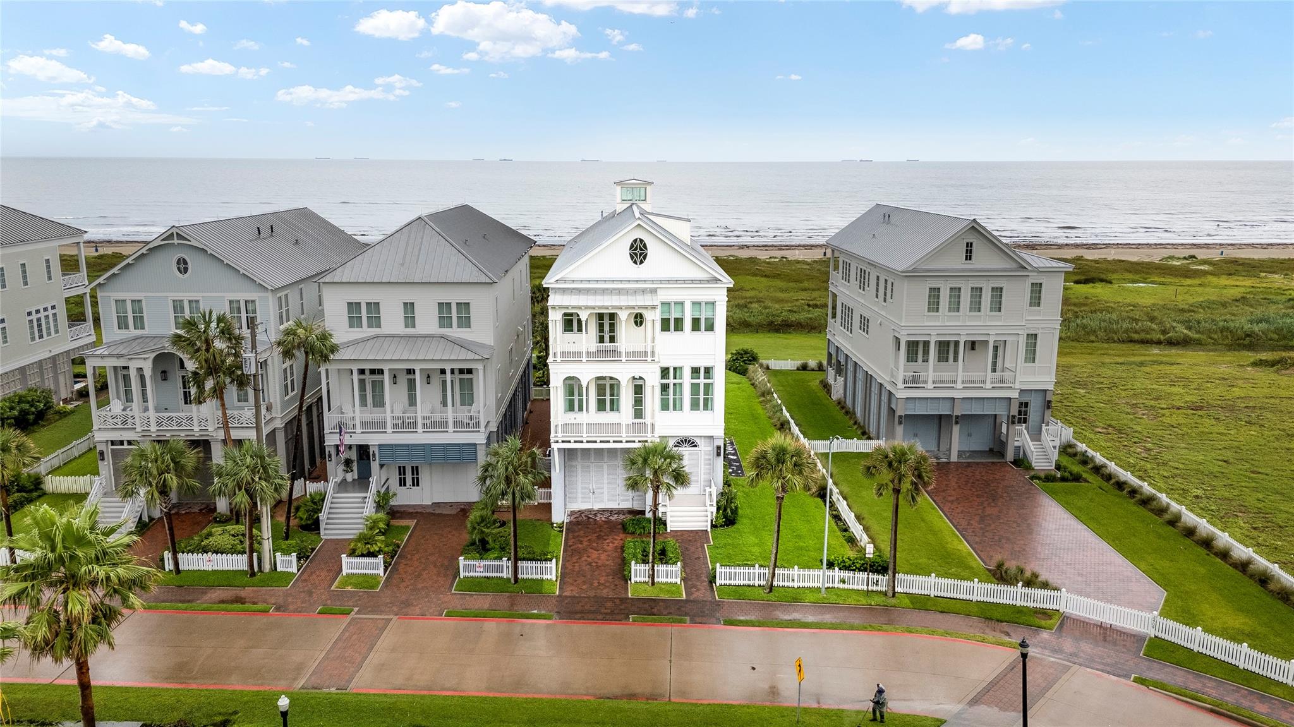
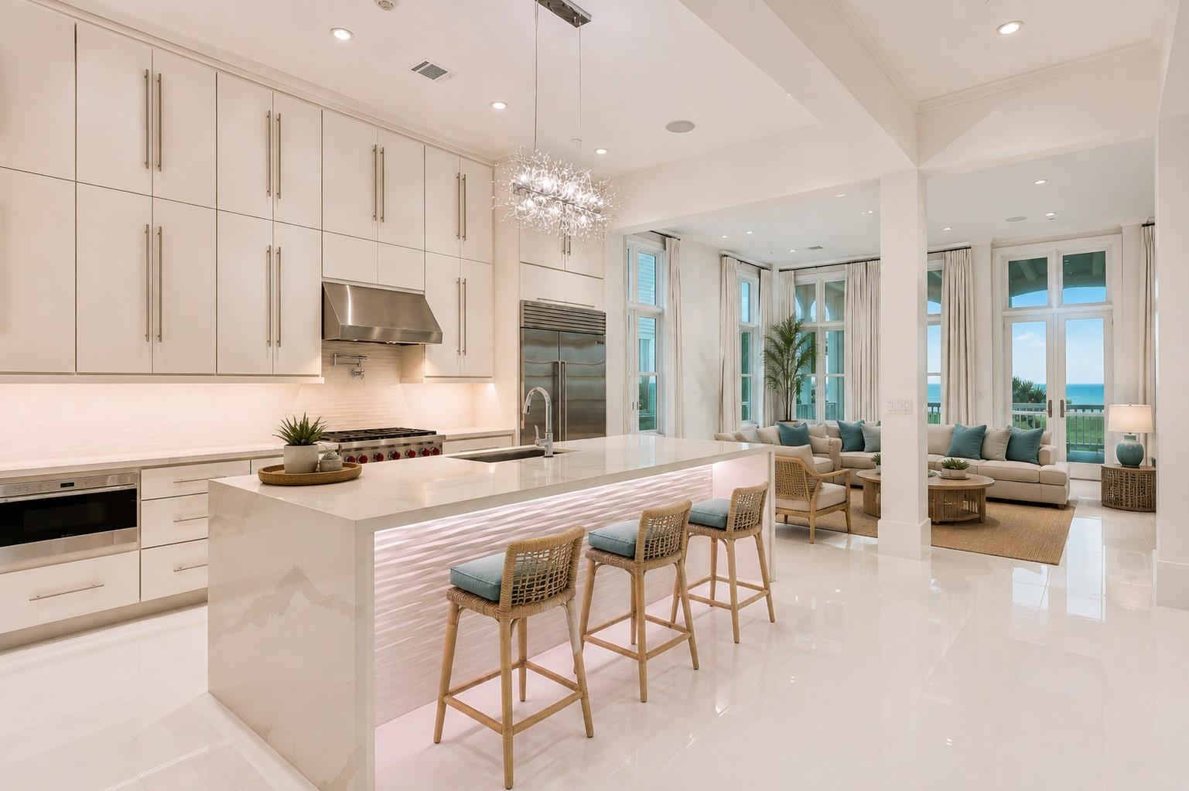
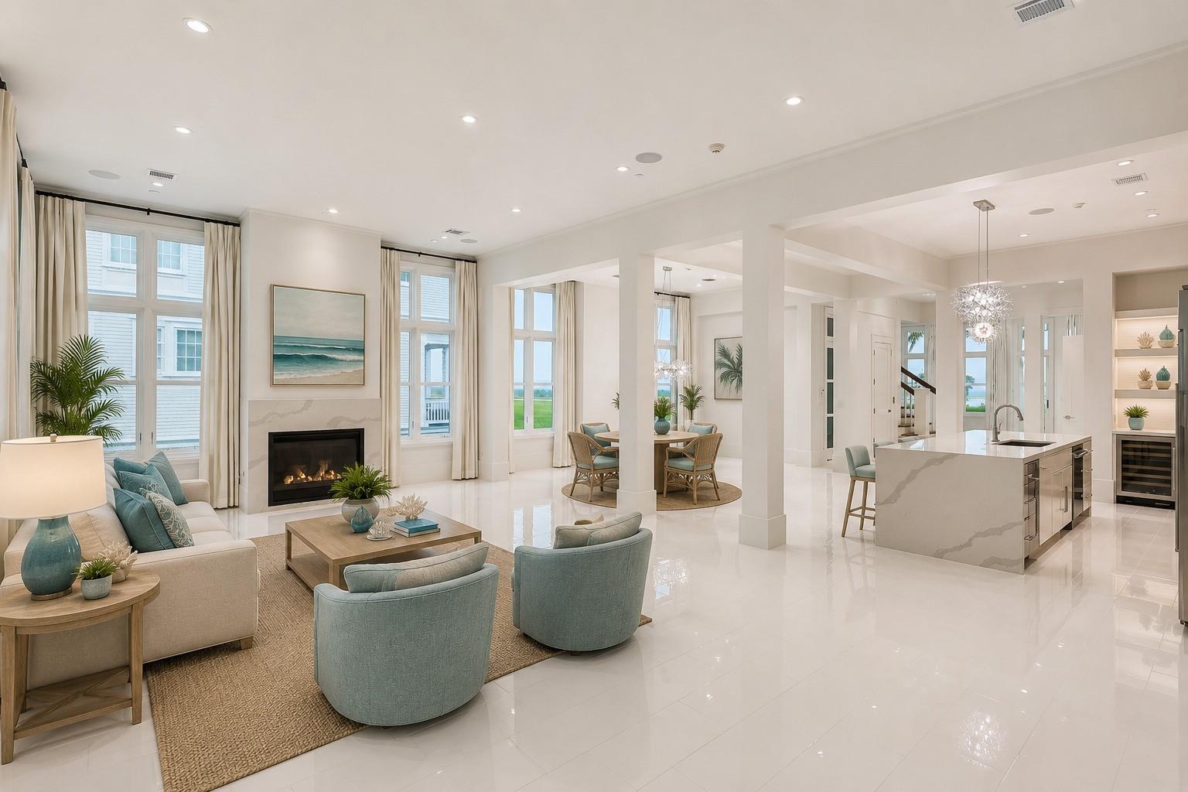
Never lived in, this 5,855 SF BEACHFRONT Beachtown estate stands apart for what you see and what you don't. Solid concrete construction provides a substantial foundation for coastal living, while a rare underground geothermal HVAC system delivers an exceptional approach to heating and cooling. Set across three lots with unobstructed front row Gulf views, the home features four expansive porches capturing panoramic ocean and bay scenery. Inside, 13 ft ceilings, custom millwork, Kent Moore cabinetry, quartzite surfaces and Sub Zero/Wolf appliances elevate the open living spaces. A private heated pool, outdoor kitchen and gas fireplace create an impressive entertaining level. The primary suite adds a fireplace, private Gulf view balcony and spa inspired bath. A six car garage, elevator, central vacuum and outdoor shower add everyday convenience. Ideal as a primary residence, luxury second home or STR opportunity, this is beachfront living built on a different level.
Listing Snapshot
Inside Area (SqFt)
5,855 sqft
HOA/Condo/Coop Fees
$475 monthly
Recent Activity
| 2 weeks ago | | Listing updated with changes from the MLS® |
| 4 weeks ago | | Listing first seen on site |
General Features
Disclosures
Sellers Disclosure
Green Energy Efficient
HVAC
Parking
AttachedOversizedTandem
Property Sub Type
Single Family Residence
Security
Security ServiceSecurity GuardPrewired
Style
TraditionalVictorian
Interior Features
Appliances
DisposalWine RefrigeratorConvection OvenGas OvenMicrowaveGas CooktopGas RangeDishwasherDryerOvenRefrigeratorWasher
Cooling
Ceiling Fan(s)ElectricGas
Fireplace Features
OutsideGas
Interior
Central VacuumCrown MoldingElevatorHigh CeilingsWet BarWired for SoundWalk-In Closet(s)Kitchen IslandDouble VanitySoaking Tub
Laundry Features
Electric Dryer HookupWasher Hookup
Window Features
Window Coverings
Bedroom
Dimensions - 14x12Level - ThirdArea - 168
Dining Room
Dimensions - 18x17Level - SecondArea - 306
Extra Room
Dimensions - 25x13Area - 325
Family Room
Dimensions - 18x30Level - SecondArea - 540
Game Room
Dimensions - 66x16Area - 1056
Kitchen
Dimensions - 19x12Level - SecondArea - 228
Living Room
Dimensions - 14x30Level - SecondArea - 420
Master Bathroom
Dimensions - 18x13Level - ThirdArea - 234
Master Bedroom
Dimensions - 18x16Level - ThirdArea - 288
Exterior Features
Construction Details
Cement SidingOther
Exterior
BalconyOutdoor Kitchen
Lot Features
Back YardSubdividedWaterfront
Patio And Porch
CoveredPorchPatio
Waterfront Features
Beach FrontBeach AccessWaterfront
Windows/Doors
Window Coverings
Community Features
Accessibility Features
Accessible Elevator InstalledAccessible Entrance
Association Amenities
Beach AccessPoolSecurityTrail(s)
Association Fee Frequency
Annually
School District
22 - Galveston
Financing Terms Available
CashConventional
Schools
School District22 - Galveston
Elementary SchoolGisd Open Enroll
Middle SchoolGisd Open Enroll
High SchoolBall High School
Listing courtesy of eXp Realty LLC
[email protected]
IDX information is provided exclusively for consumers’ personal, non-commercial use. It may not be used for any purpose other than to identify prospective properties consumers may be interested in purchasing. This data is deemed reliable but is not guaranteed accurate by the MLS.
Data provided by HAR.com © 2026. All information provided should be independently verified.
Source: Walkscore



Did you know? You can invite friends and family to your search. They can join your search, rate and discuss listings with you.