
Save
Ask
Tour
Hide
Share
$2,500
New Listing

5930 Havana Mist Drive
Katy, TX 77493

For Rent|Single Family Residence|Active
4
Beds
4
Total Baths
3
Full Baths
1
Partial Bath
2,233
SqFt
$1
/SqFt
2026
Built
Subdivision:
Sunterra Sec 52
County:
Harris
Call Now: 979-299-0669
Is this the listing for you? We can help make it yours.
979-299-0669
5930 Havana Mist Drive5930 Havana Mist Drive5930 Havana Mist Drive5930 Havana Mist Drive
Save
Ask
Tour
Hide
Share

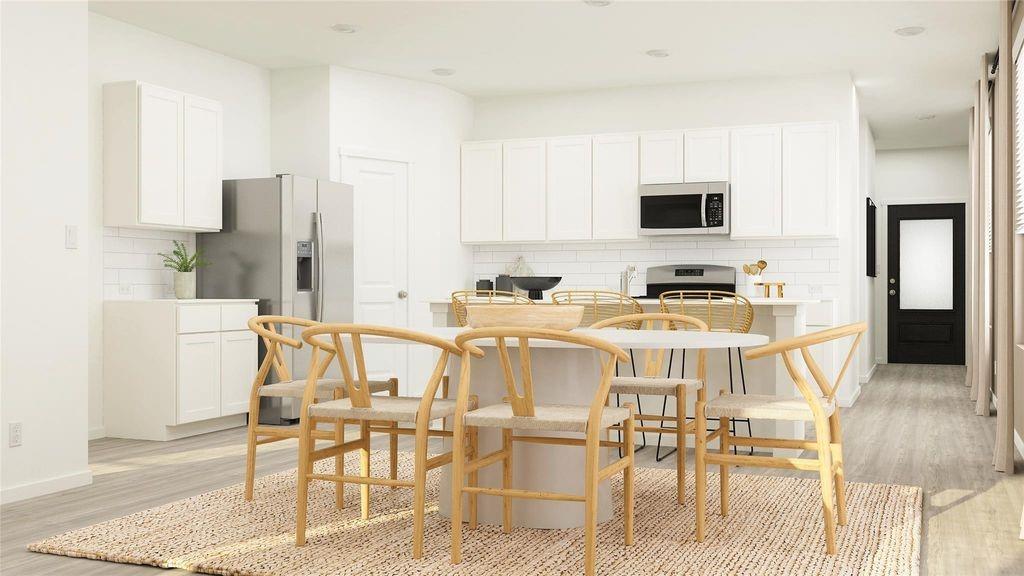
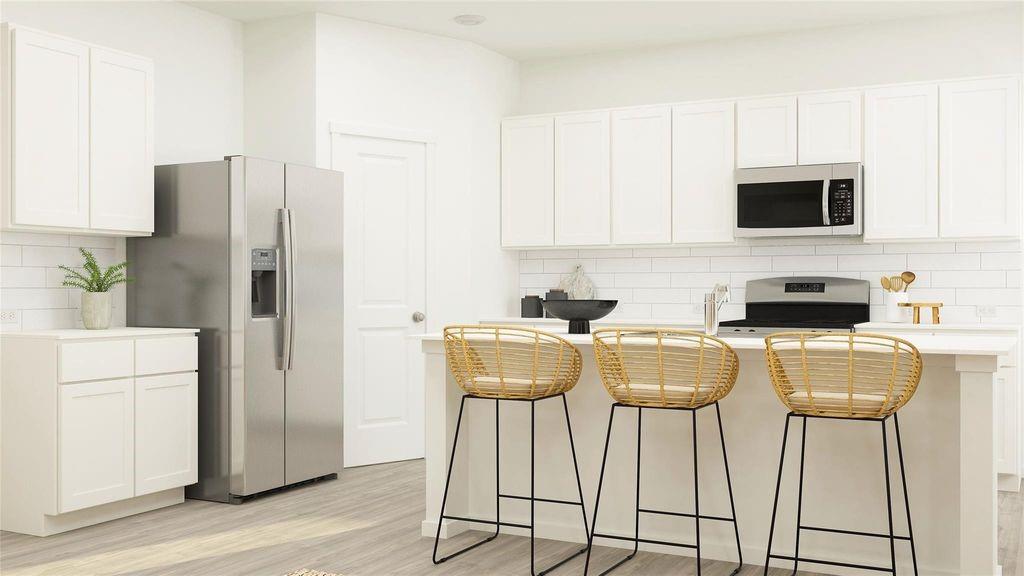
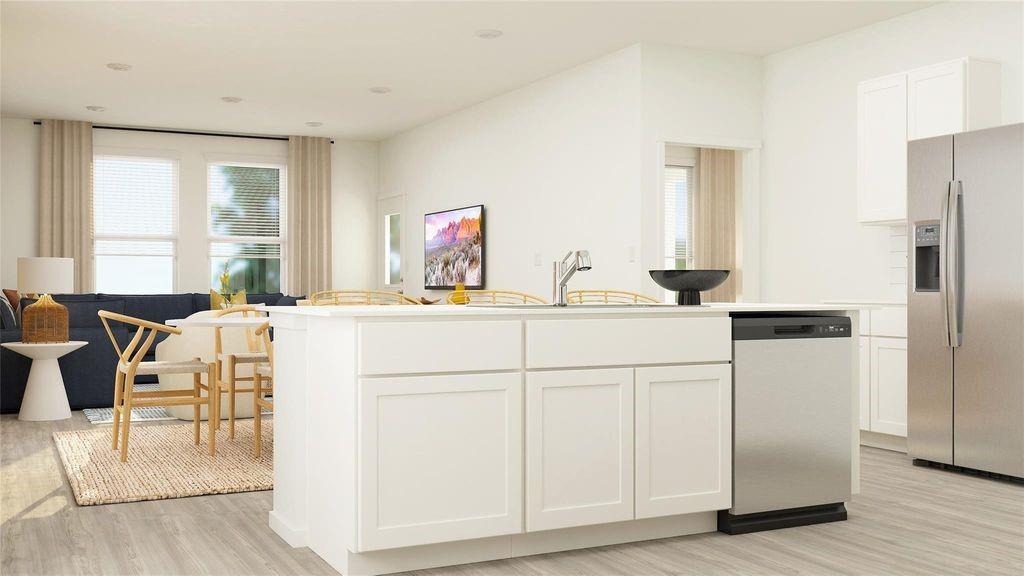
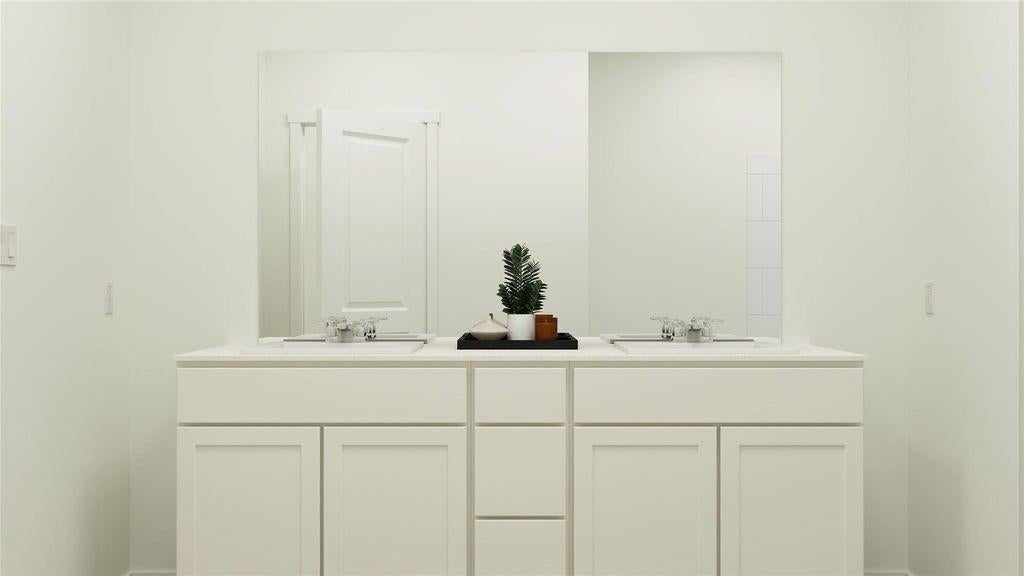
Welcome to your new construction home in the much sought after Sunterra master planned community. This two-story home offers a spacious and modern layout ready for any lifestyle. A first-floor owner’s suite provides a serene retreat with a full bathroom and walk-in closet, while a flexible open-concept layout blends the kitchen, dining room and family room with easy access to an inviting covered patio. On the second floor, a versatile loft provides a convenient shared living space easily accessible from three secondary bedrooms, with one featuring an en-suite bathroom for streamlined, everyday living. Refrigerator, Washer, Dryer included. Community features include Crystal Clear Lagoon, Recreation and Fitness Center, Club House, Walking Trails, Community Park and more. Housing Voucher Applicants welcome, updated pictures coming soon.

Save
Ask
Tour
Hide
Share
Listing Snapshot
Price 
$2,500
Days On Site 
0 Days
Bedrooms 
4
Inside Area (SqFt) 
2,233 sqft
Total Baths 
4
Full Baths 
3
Partial Baths 
1
Lot Size 
0.1172 Acres
Year Built 
2026
MLS® Number 
45417354
Status 
Active
Property Tax 
N/A
HOA/Condo/Coop Fees 
N/A
Sq Ft Source 
N/A
Friends & Family
Recent Activity
57 minutes agoListing updated with changes from the MLS®
57 minutes agoListing first seen on site
General Features
Acres 
0.1172
Attached Garage 
Yes
Disclosures 
Mud
Garage 
Yes
Garage Spaces 
2
Green Energy Efficient 
ThermostatLightingHVACAppliances
Lease Term 
12 Months
Number Of Stories 
2
Parking 
AttachedGarage Door Opener
Parking Spaces 
2
Pets 
Call
Property Condition 
New Construction
Property Sub Type 
Single Family Residence
SqFt Total 
2233
Style 
Contemporary/Modern
Utilities 
Cable Available
Water Source 
Public
Interior Features
Appliances 
ENERGY STAR Qualified AppliancesWater HeaterDisposalGas OvenMicrowaveGas RangeDryerRefrigeratorWasherDishwasher
Cooling 
Attic FanCeiling Fan(s)Electric
Flooring 
CarpetVinyl
Furnished 
Unfurnished
Heating 
Natural Gas
Interior 
High CeilingsStorageWalk-In Closet(s)Breakfast BarKitchen IslandPantryEntrance FoyerMaster DownstairsDouble VanitySmart Thermostat
Laundry Features 
Electric Dryer HookupWasher Hookup
Window Features 
ScreensWindow CoveringsLow Emissivity Windows
Bedroom 
Dimensions - 11 x 12Level - SecondArea - 132
Dining Room 
Dimensions - 14 x 8Level - FirstArea - 112
Kitchen 
Dimensions - 15 x 12Level - FirstArea - 180
Master Bedroom 
Dimensions - 14 x 12Level - FirstArea - 168
Save
Ask
Tour
Hide
Share
Exterior Features
Fencing 
Fenced
Lot Features 
Subdivided
Patio And Porch 
Patio
Windows/Doors 
ScreensWindow CoveringsLow Emissivity Windows
Community Features
Association Amenities 
Basketball CourtBeach AccessClubhouseJogging PathParkParty RoomPicnic AreaPlaygroundPoolSport CourtTennis Court(s)Trail(s)
Community Features 
ClubhouseTennis Court(s)
MLS Area 
25
School District 
30 - Katy
Roads 
Concrete
Schools
School District
30 - Katy
Elementary School
Youngblood Elementary School
Middle School
Nelson Junior High (Katy)
High School
Freeman High School
Listing courtesy of Prosper Realty Group [email protected]

IDX information is provided exclusively for consumers’ personal, non-commercial use. It may not be used for any purpose other than to identify prospective properties consumers may be interested in purchasing. This data is deemed reliable but is not guaranteed accurate by the MLS.

Data provided by HAR.com © 2026. All information provided should be independently verified.

Neighborhood & Commute
Source: Walkscore
Save
Ask
Tour
Hide
Share