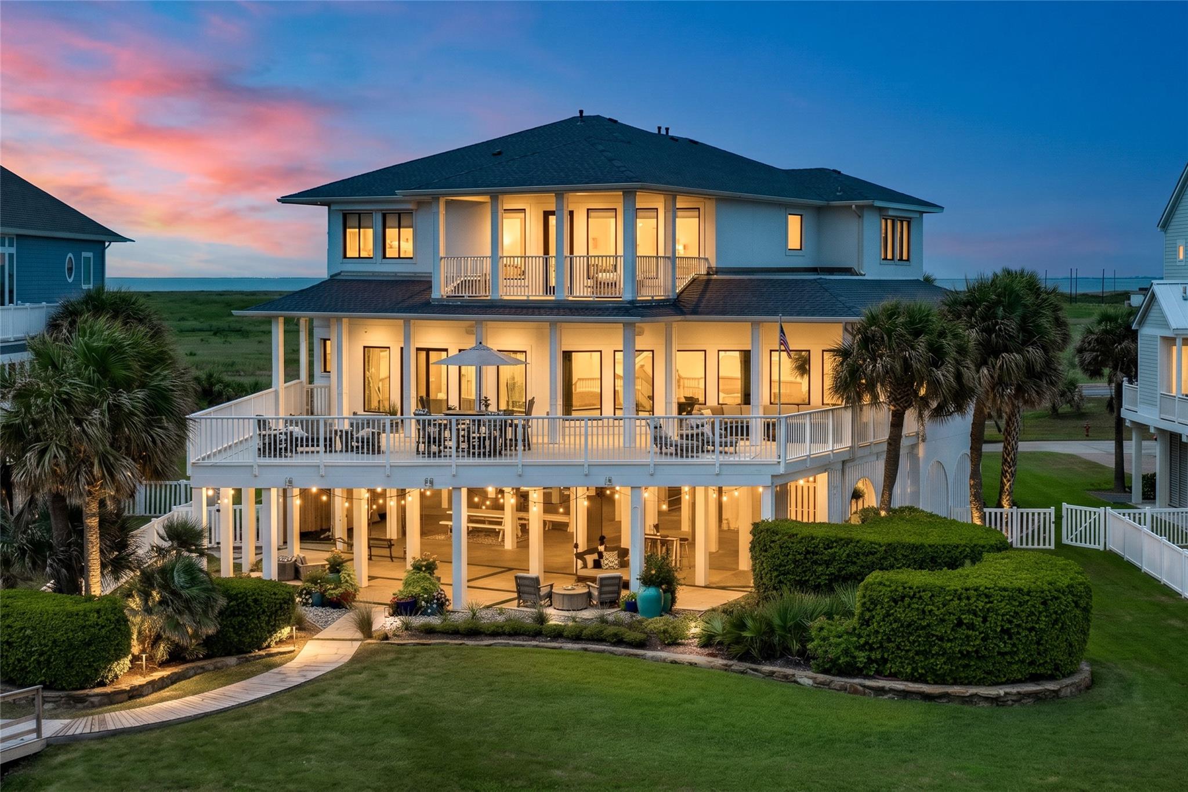
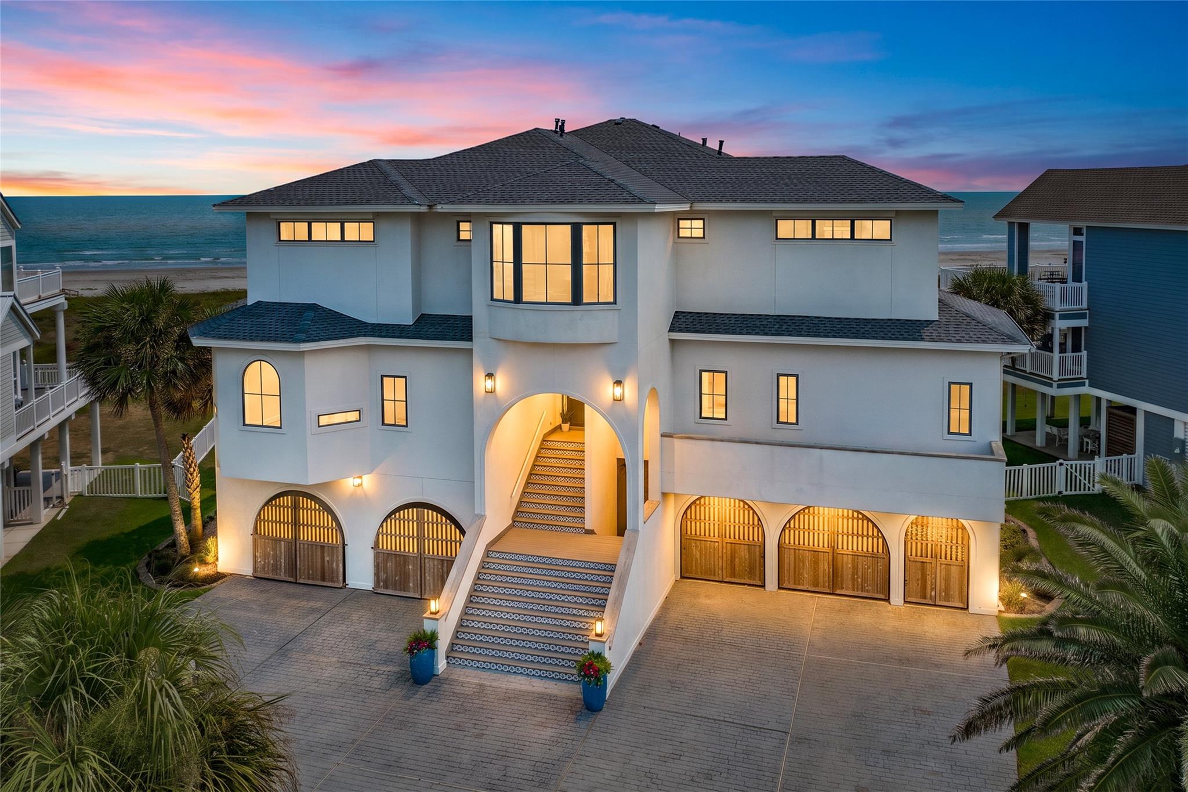
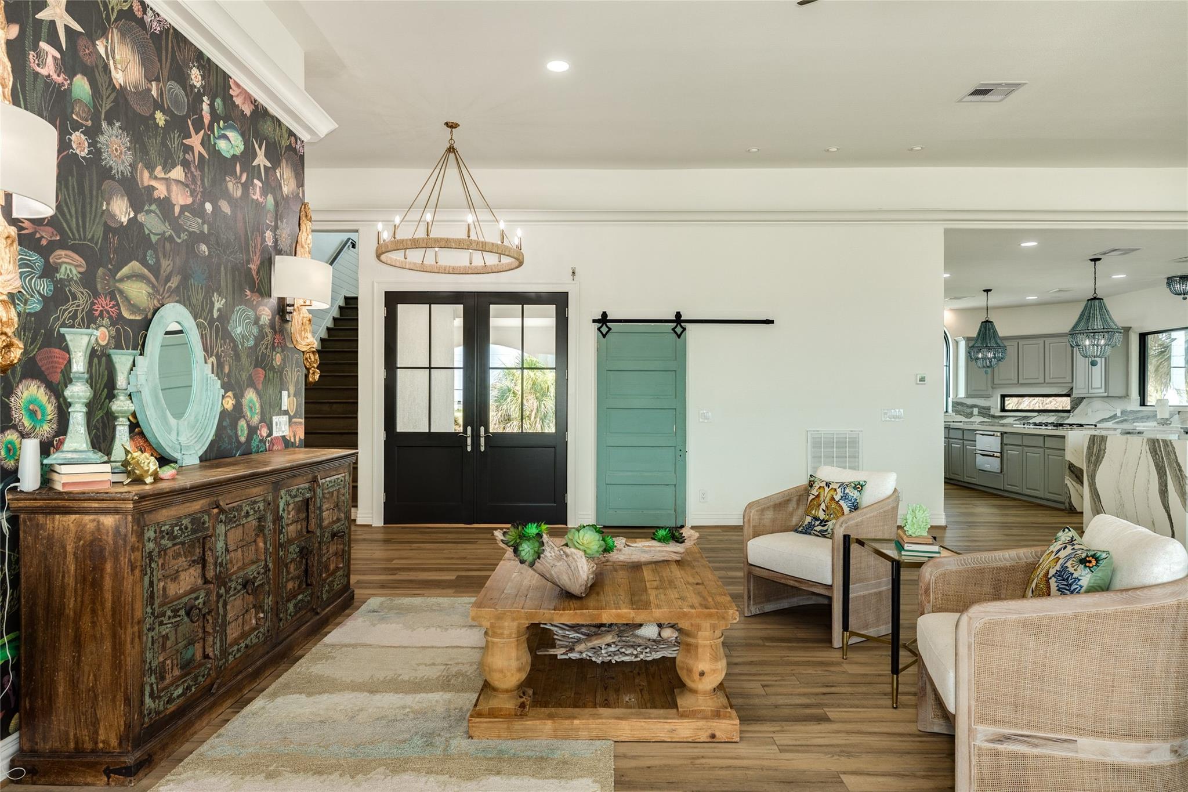
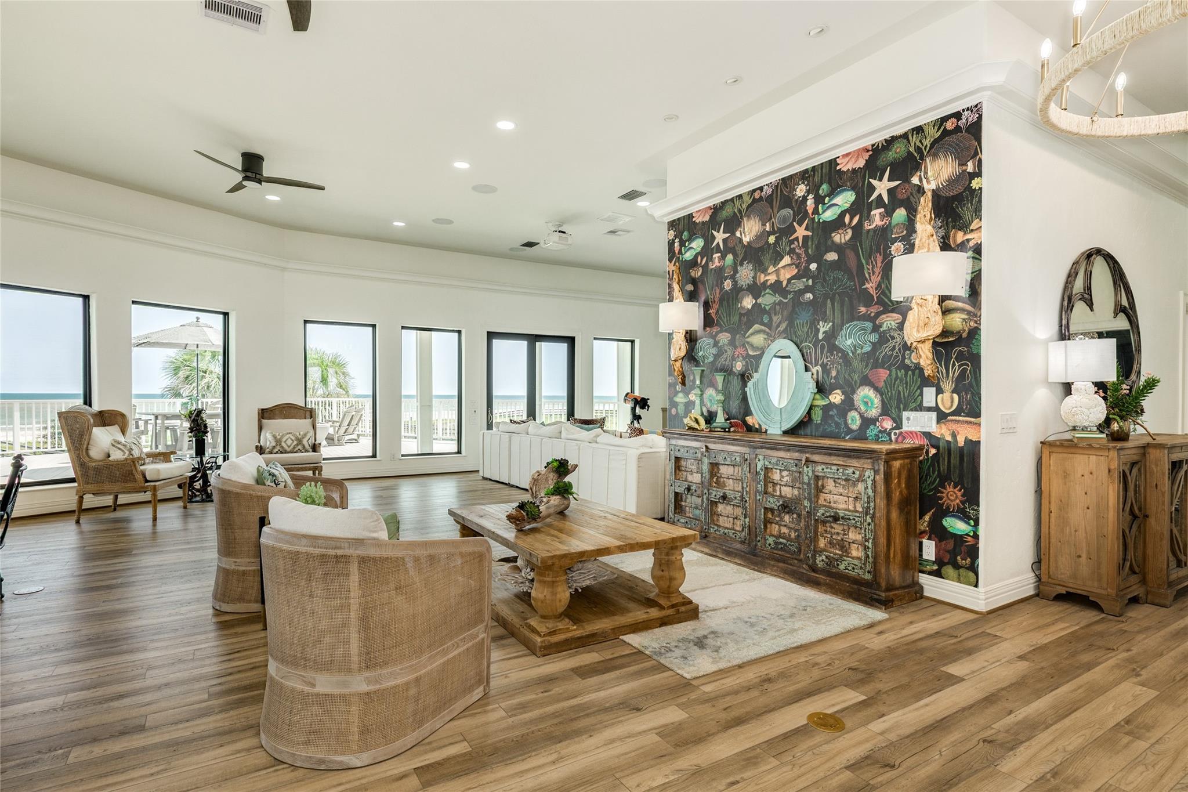
Stunning, remodeled & renovated Beachfront Estate that was built for family gatherings & entertaining. This 5 bedroom w/5 en-suite baths & 1/2 bath will all take your breath away w/every room having beachfront & or bay views. Grand entrance into the home w/impressive wall to wall impact windows & Beachfront views. Gourmet Kitchen w/designer countertops, 2 ovens, 2 beverage/wine refrigerators, ice maker, 2 dishwashers, 2 warming drawers, gas cooktop, tons of cabinets, breakfast bar w/seating & large butlers pantry w/2 washer & dryers. Living space is cozy w/Lovesac furniture, fireplace, & drop down movie screen. Dining space has seating for 14. Bonus downstairs Den. Primary Bedroom suite w/soaking tub/shower/double vanities. All bedrooms suites w/designer finishes. Tons of outdoor seating on upper decks along w/the vacation retreat vibe on the ground level w/Neiman Marcus furniture, bed swings, fun rope swings, gathering space, private dune walk-over to beach & gorgeous landscaping.
Listing Snapshot
Inside Area (SqFt)
5,043 sqft
HOA/Condo/Coop Fees
$180.58 monthly
Recent Activity
| 2 weeks ago | | Listing updated with changes from the MLS® |
| 2 weeks ago | | Listing first seen on site |
General Features
Disclosures
Sellers Disclosure
Green Energy Efficient
Thermostat
Parking
AttachedAdditional Parking
Property Sub Type
Single Family Residence
Interior Features
Appliances
DisposalIce MakerWine RefrigeratorConvection OvenDouble OvenMicrowaveGas CooktopDishwasherDryerRefrigeratorWasherCooktop
Cooling
Ceiling Fan(s)Electric
Fireplace Features
Electric
Interior
Crown MoldingHigh CeilingsWired for SoundWalk-In Closet(s)Breakfast BarPantryEntrance FoyerKitchen IslandDouble VanitySoaking TubSmart Thermostat
Laundry Features
Electric Dryer HookupWasher Hookup
Window Features
ShuttersWindow Coverings
Bedroom
Dimensions - 21x11Level - FirstArea - 231
Den
Dimensions - 20x17Level - FirstArea - 340
Dining Room
Dimensions - 30x28Level - FirstArea - 840
Extra Room
Dimensions - 28x13Level - SecondArea - 364
Kitchen
Dimensions - 25x16Level - FirstArea - 400
Living Room
Dimensions - 17x17Level - FirstArea - 289
Master Bathroom
Dimensions - 17x10Level - SecondArea - 170
Master Bedroom
Dimensions - 27x21Level - SecondArea - 567
Exterior Features
Construction Details
Stucco
Lot Features
Back YardCul-De-SacWaterfront
Patio And Porch
CoveredPorchPatio
Waterfront Features
Beach FrontBeach AccessWaterfront
Windows/Doors
ShuttersWindow Coverings
Community Features
Association Fee Frequency
Annually
School District
22 - Galveston
Financing Terms Available
CashConventional
Schools
School District22 - Galveston
Elementary SchoolGisd Open Enroll
Middle SchoolGisd Open Enroll
High SchoolBall High School
Listing courtesy of Sand N Sea Properties, LLC
[email protected]
IDX information is provided exclusively for consumers’ personal, non-commercial use. It may not be used for any purpose other than to identify prospective properties consumers may be interested in purchasing. This data is deemed reliable but is not guaranteed accurate by the MLS.
Data provided by HAR.com © 2026. All information provided should be independently verified.
Source: Walkscore



Did you know? You can invite friends and family to your search. They can join your search, rate and discuss listings with you.