


Save
Ask
Tour
Hide
$1,795
New Listing
26877 Haileys ManorKingwood, TX 77339
For Rent|Single Family Residence|Active
3
Beds
3
Total Baths
2
Full Baths
1
Partial Bath
1,508
SqFt
$1
/SqFt
2004
Built
Subdivision:
Park At Kings Manor 02
County:
Montgomery
Call Now: 979-299-0669
Is this the listing for you? We can help make it yours.
979-299-0669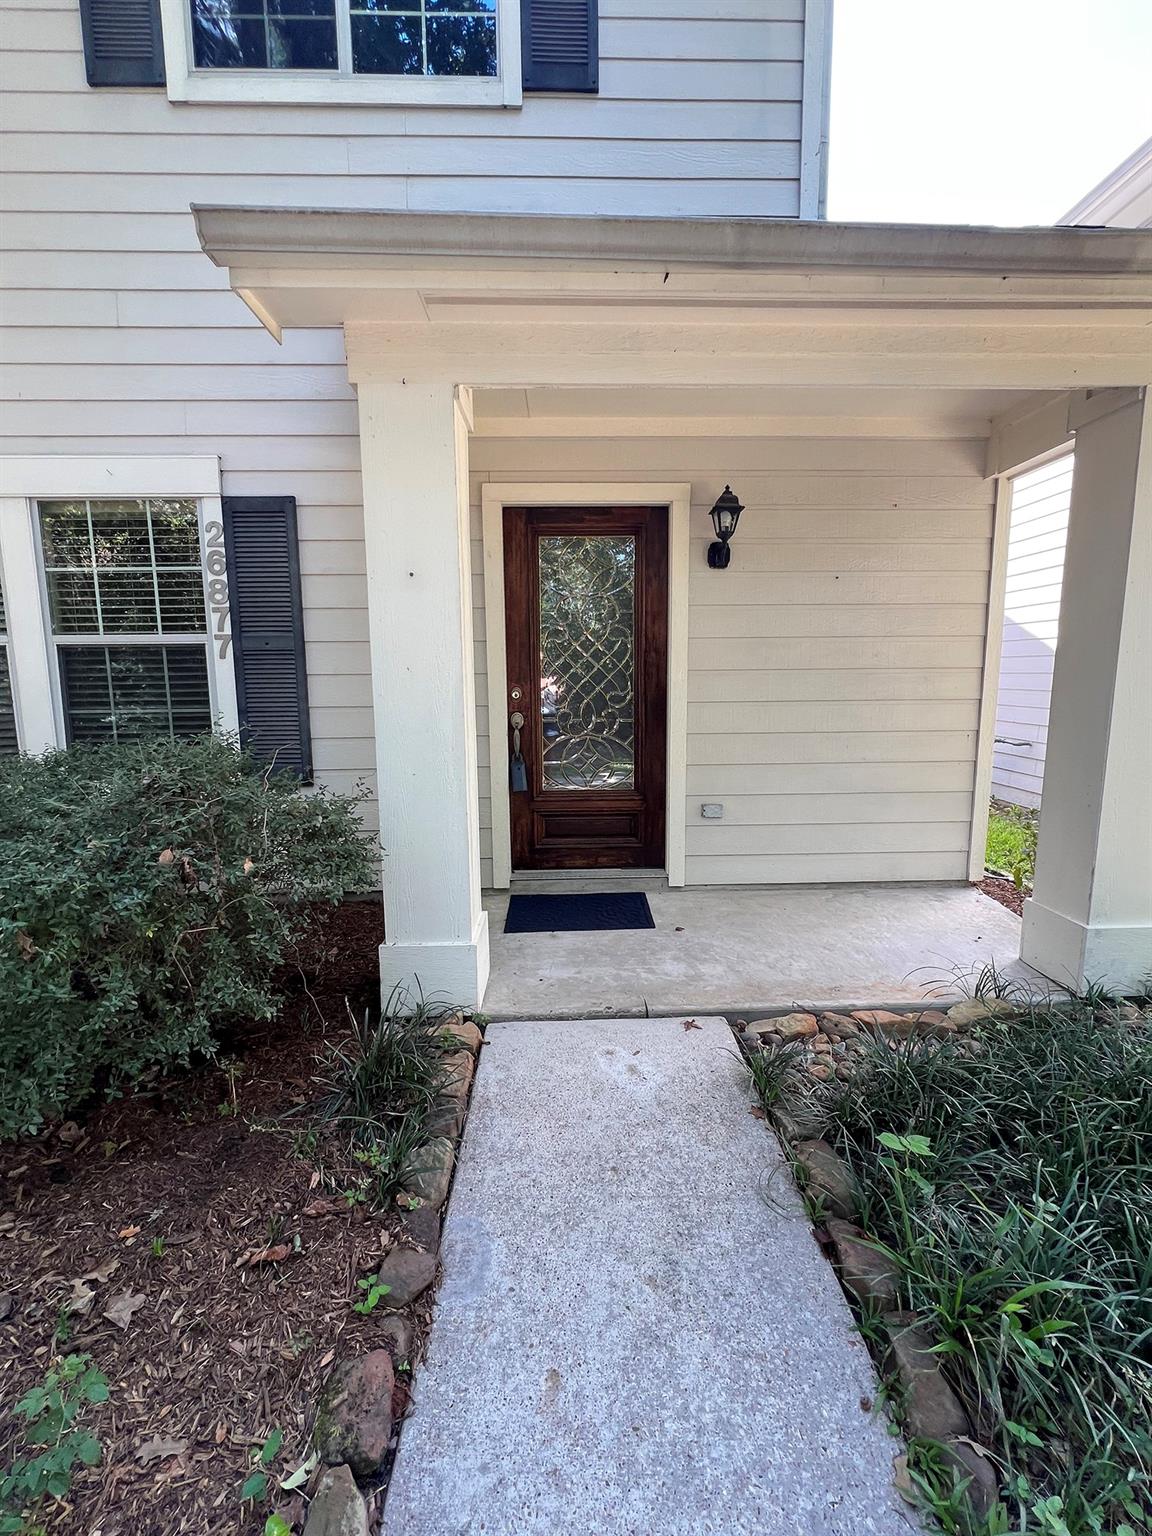
Save
Ask
Tour
Hide
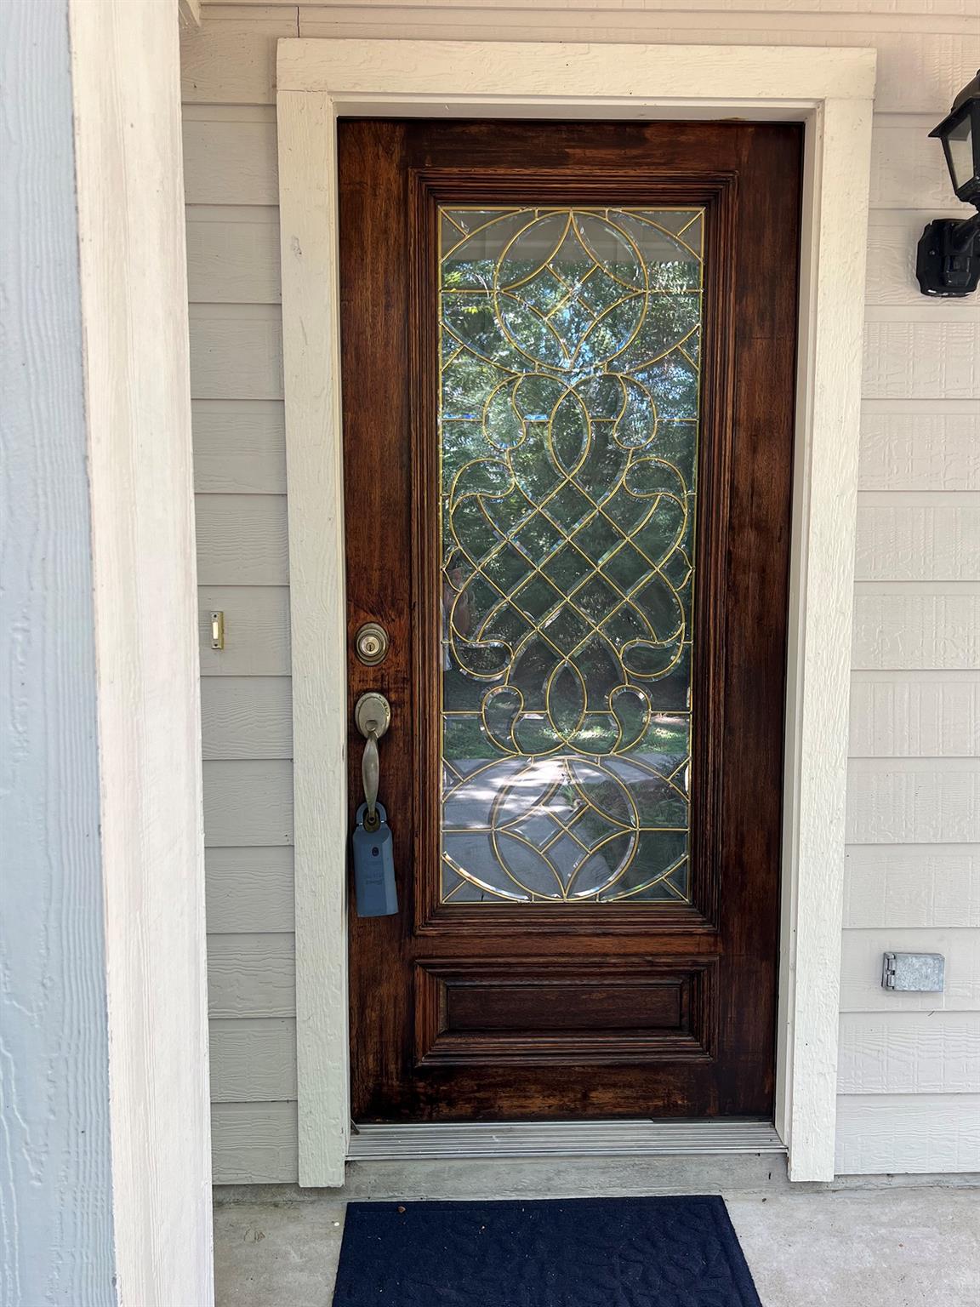
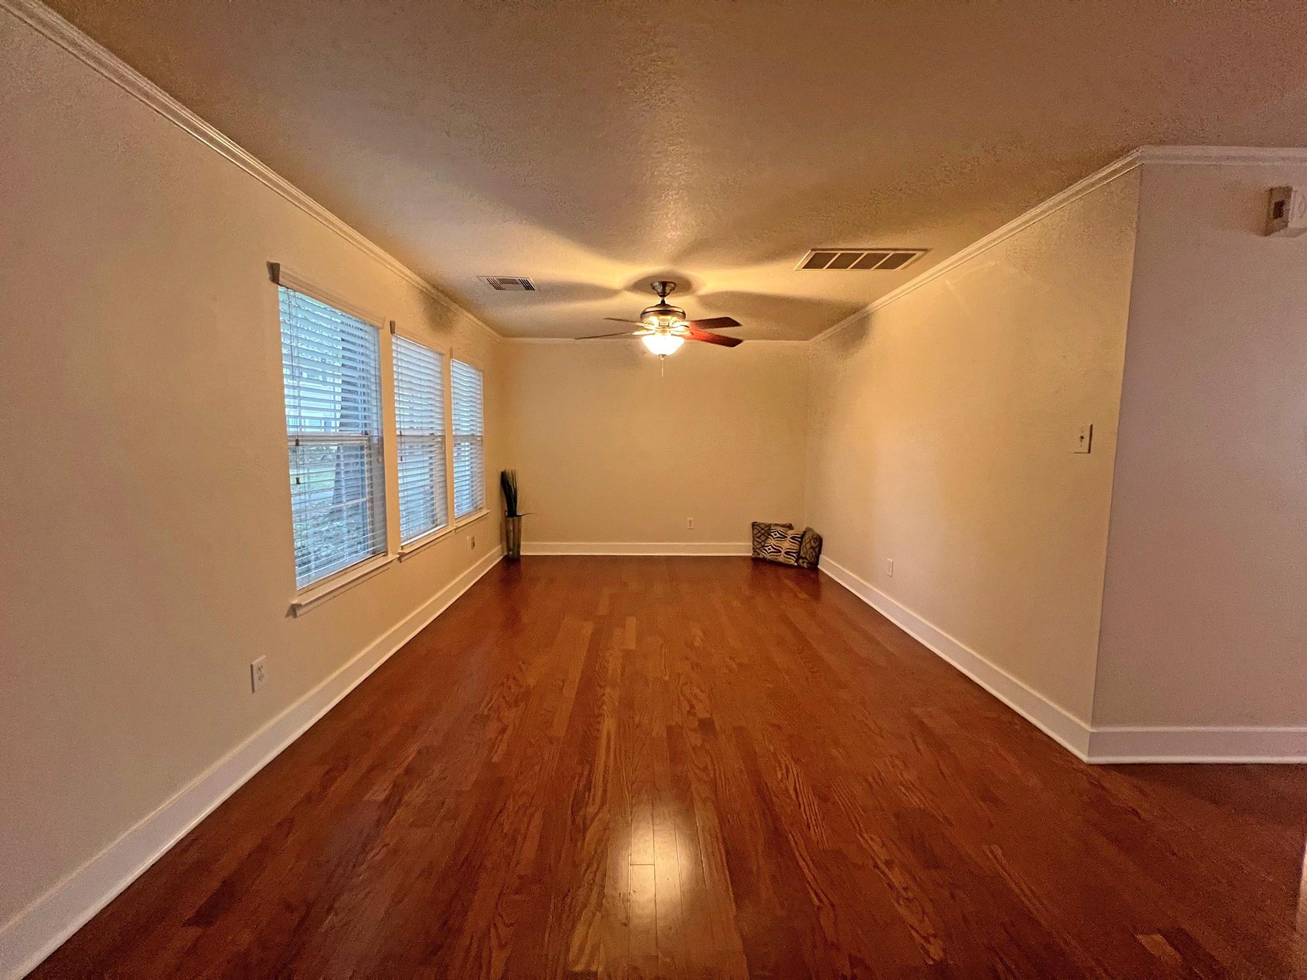
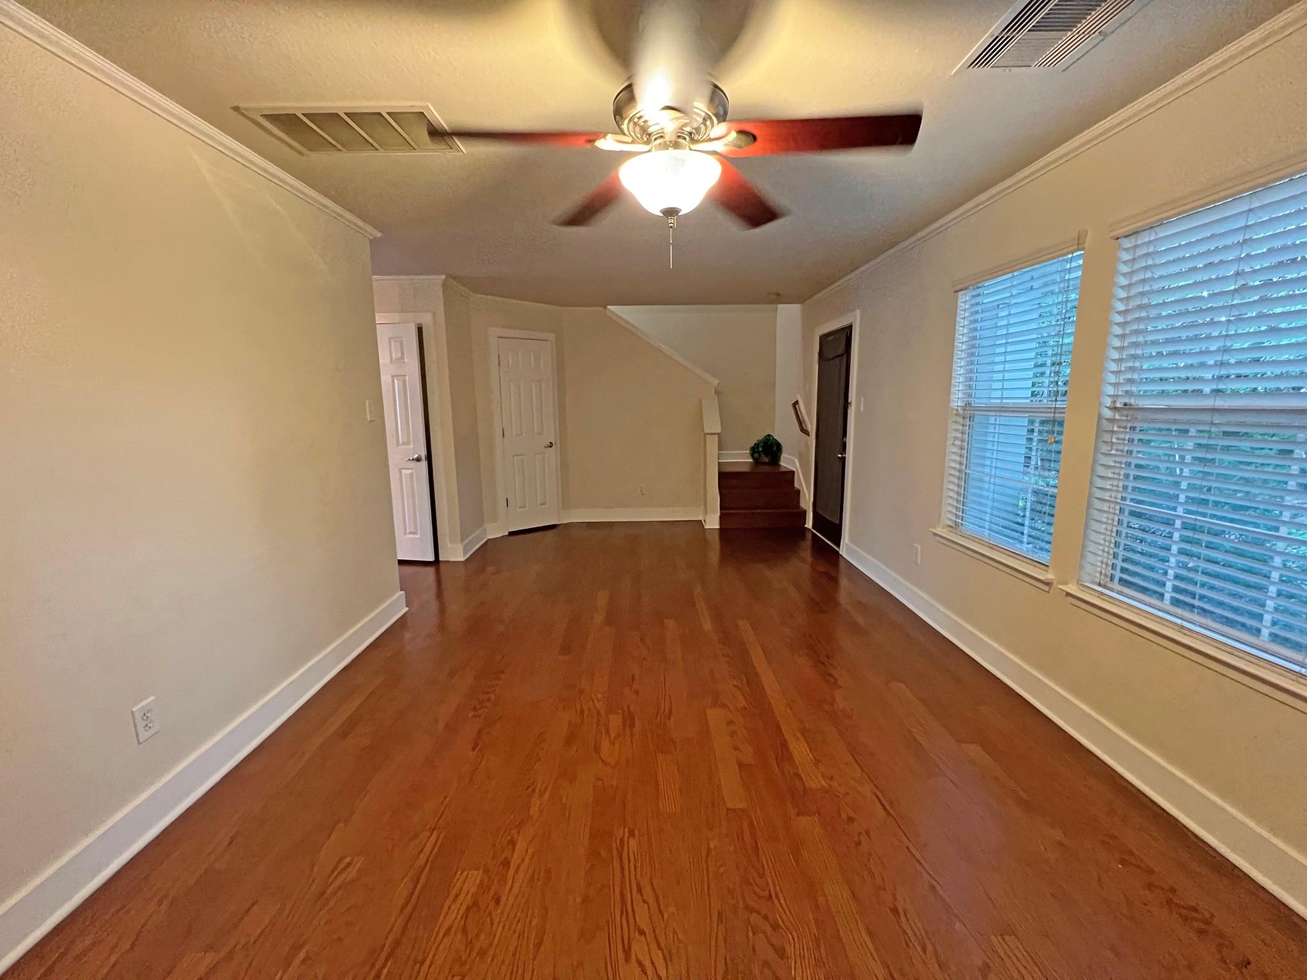
Adorable home conveniently located in the front of Kingwood w/easy access to Hwy 59/69, 10 mins. to IAH, 10 mins. to the Grand Pkway & the expansive Valley Ranch Shopping Center. 25 min. commute to DT & 20 mins. to The Woodlands! Fresh paint throughout & new carpet on the stairs & upstairs. Beautiful hardwood floors on the 1st floor plus nice faux wood blinds throughout the house. Granite island w/a breakfast bar in the kitchen. There's a new microwave plus a refrigerator & washer & dryer will stay. This home never flooded. Great opportunity!
Save
Ask
Tour
Hide
Listing Snapshot
Price
$1,795
Days On Site
0 Days
Bedrooms
3
Inside Area (SqFt)
1,508 sqft
Total Baths
3
Full Baths
2
Partial Baths
1
Lot Size
0.0687 Acres
Year Built
2004
MLS Number
6301523
Status
Active
Property Tax
N/A
HOA/Condo/Coop Fees
N/A
Sq Ft Source
N/A
Friends & Family
Recent Activity
| 45 minutes ago | Listing updated with changes from the MLS | |
| 45 minutes ago | Listing first seen on site |
General Features
Acres
0.0687
Disclosures
Mud
Garage
Yes
Garage Spaces
2
Green Energy Efficient
Thermostat
Lease Term
12 Months
Number Of Stories
2
Parking
DetachedGarage Door Opener
Parking Spaces
2
Pets
Call
Property Sub Type
Single Family Residence
SqFt Total
1508
Style
Traditional
Utilities
Cable Available
Water Source
Public
Interior Features
Appliances
Water HeaterDisposalGas OvenMicrowaveGas CooktopDryerRefrigeratorWasherDishwasher
Cooling
Ceiling Fan(s)Electric
Flooring
CarpetWood
Furnished
Unfurnished
Heating
Natural Gas
Interior
Walk-In Closet(s)Breakfast BarKitchen IslandPantrySmart Thermostat
Laundry Features
Electric Dryer HookupGas Dryer HookupWasher Hookup
Window Features
Low Emissivity Windows
Bedroom
Dimensions - 10X10Level - SecondArea - 100
Family Room
Dimensions - 12X7Level - FirstArea - 84
Master Bathroom
Level - Second
Utility Room
Level - First
Save
Ask
Tour
Hide
Exterior Features
Fencing
Back Yard
Lot Features
ClearedSubdivided
Windows/Doors
Low Emissivity Windows
Community Features
Association Amenities
Basketball CourtParkPlaygroundPoolTrail(s)
MLS Area
40
School District
39 - New Caney
Roads
Concrete
Schools
School District
39 - New Caney
Elementary School
Kings Manor Elementary School
Middle School
Woodridge Forest Middle School
High School
West Fork High School
Listing courtesy of Red Door Realty & Associates [email protected]
IDX information is provided exclusively for consumers’ personal, non-commercial use. It may not be used for any purpose other than to identify prospective properties consumers may be interested in purchasing. This data is deemed reliable but is not guaranteed accurate by the MLS.
Data provided by HAR.com © 2026. All information provided should be independently verified.
IDX information is provided exclusively for consumers’ personal, non-commercial use. It may not be used for any purpose other than to identify prospective properties consumers may be interested in purchasing. This data is deemed reliable but is not guaranteed accurate by the MLS.
Data provided by HAR.com © 2026. All information provided should be independently verified.
Neighborhood & Commute
Source: Walkscore
Save
Ask
Tour
Hide
Did you know? You can invite friends and family to your search. They can join your search, rate and discuss listings with you.