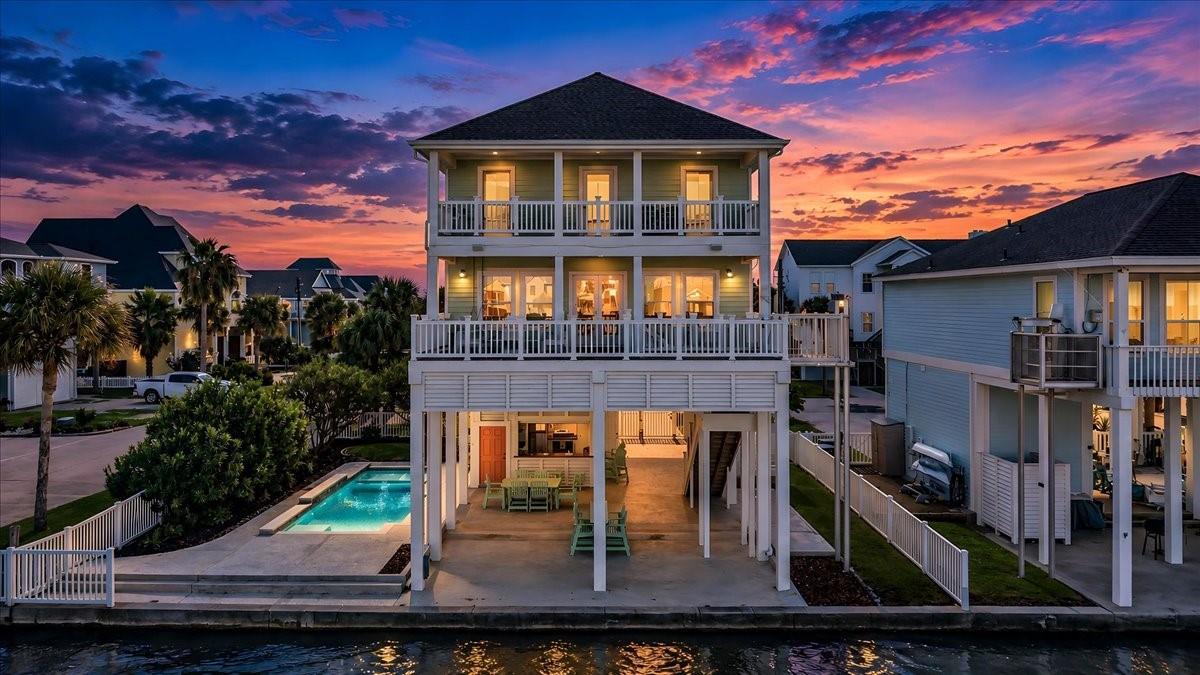
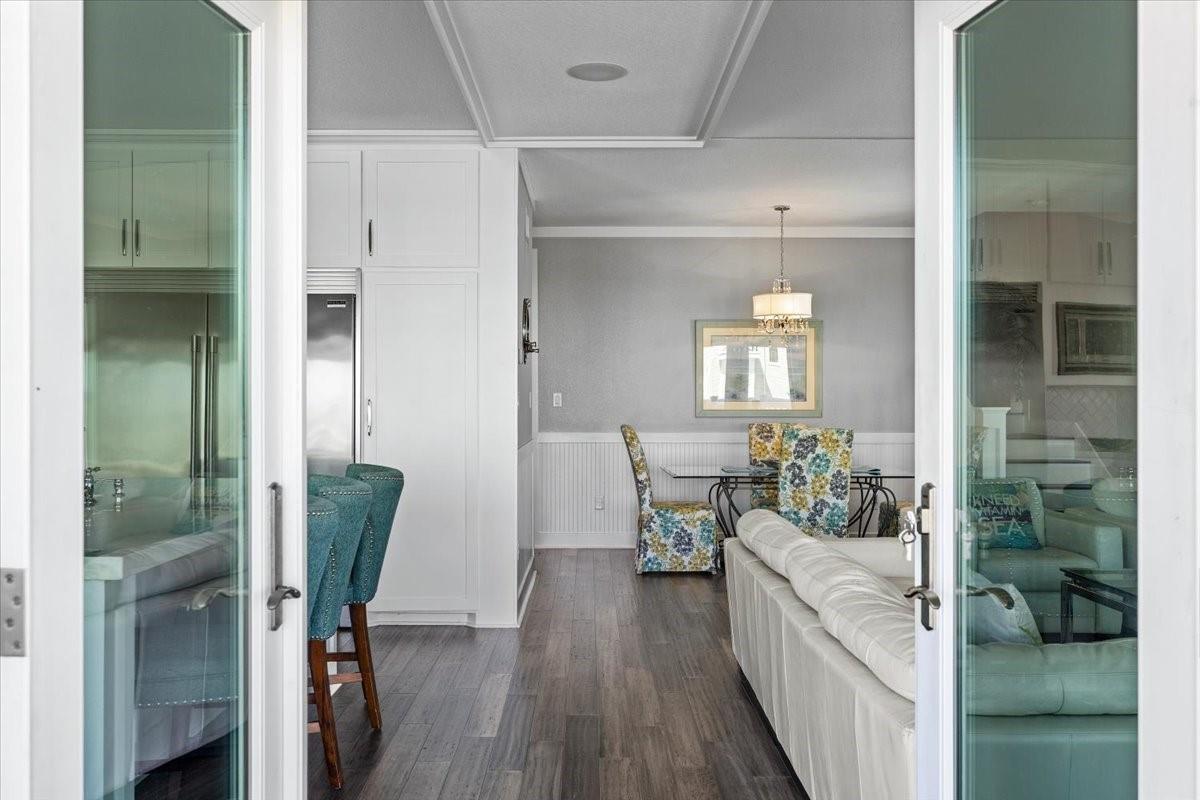
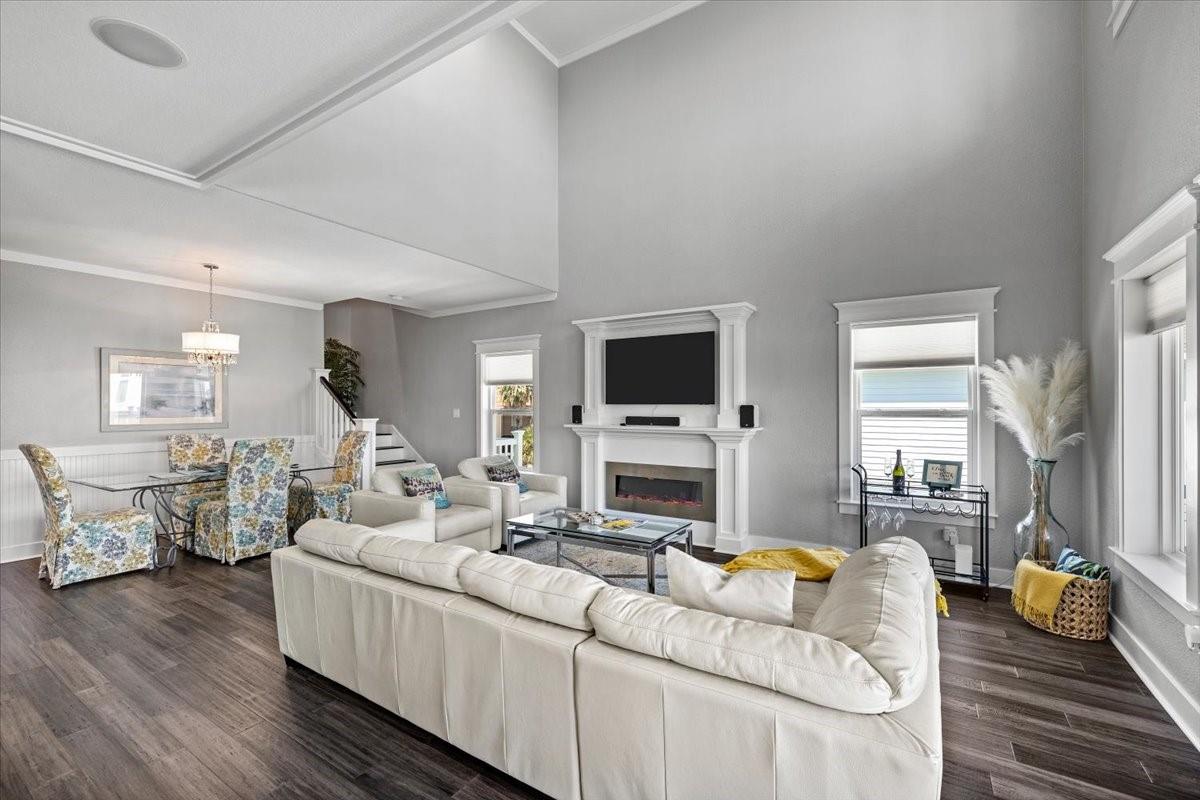
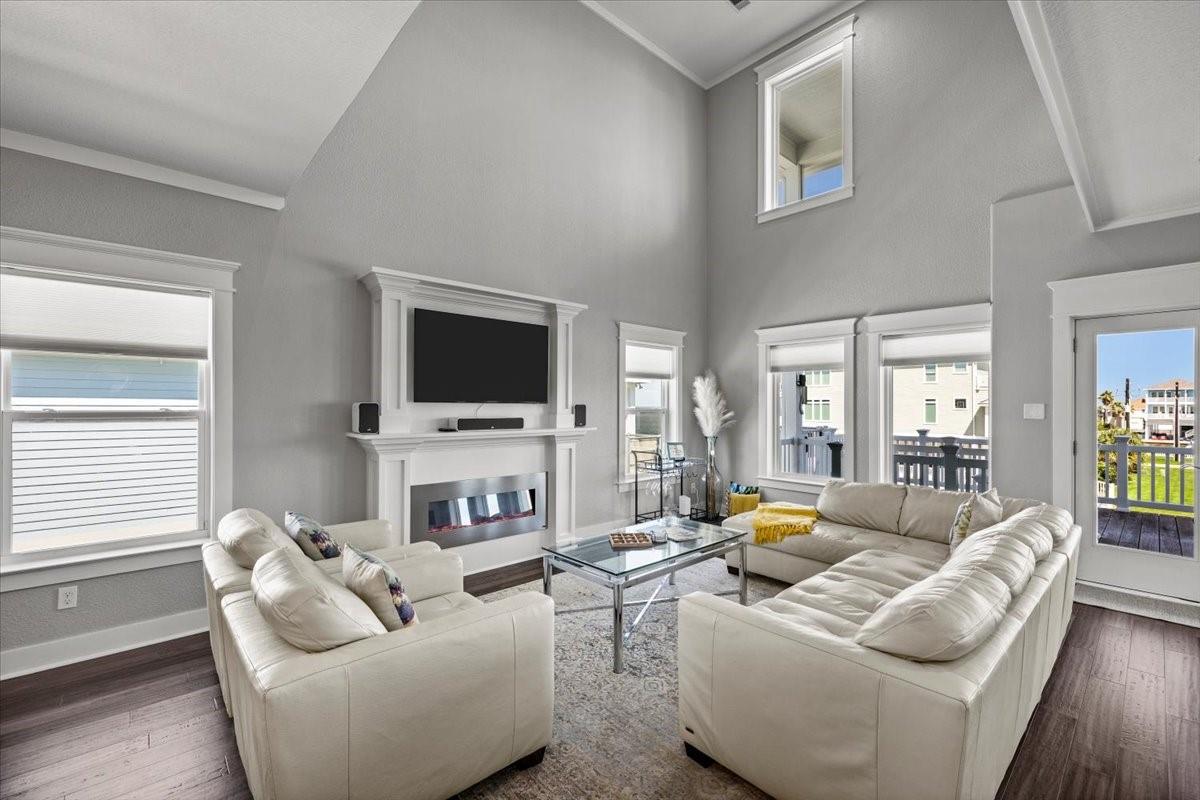
LIVE THE WATERFRONT DREAM at 3728 Sabrina, where breathtaking bay views, unforgettable sunsets and effortless coastal luxury come together in coveted Terramar Beach. This stunning 4-bedroom, 2.5-bath retreat is more than a home—it’s a turnkey escape designed for gathering, relaxing and making memories. Walls of windows capture the water views while the beautifully appointed interior delivers an impressive gourmet kitchen with custom cabinetry, high-end appliances, double ovens, two dishwashers and a plumbed-in built-in coffee maker. The tranquil primary suite offers a spa-inspired bath and beautiful water views. Downstairs, a sophisticated kitchen creates the ultimate entertaining zone. Outside, lush landscaping, waterfront gathering spaces, pool and cabana set the stage for endless coastal days. Thoughtful improvements include new gutters and lighting, smart thermostats, serviced A/C systems, upgraded security with 7 cameras, enhanced audio, Roku-equipped TVs and pool/cabana updates.
Listing Snapshot
Inside Area (SqFt)
2,408 sqft
HOA/Condo/Coop Fees
$45.83 monthly
Recent Activity
| 4 weeks ago | | Listing updated with changes from the MLS |
| 4 weeks ago | | Listing first seen on site |
General Features
Disclosures
Seller's Disclosure
Green Energy Efficient
ThermostatAppliances
Parking
AttachedGarage Door OpenerGolf Cart Garage
Property Sub Type
Single Family Residence
Interior Features
Appliances
ENERGY STAR Qualified AppliancesWater HeaterDisposalWine RefrigeratorDouble OvenGas OvenMicrowaveGas CooktopGas RangeDishwasherInstant Hot WaterDryerRefrigeratorWasher
Cooling
Ceiling Fan(s)ElectricZoned
Fireplace Features
Electric
Heating
ElectricZonedHot Water
Interior
High CeilingsWired for SoundBreakfast BarPantryMaster DownstairsDouble VanitySmart Thermostat
Laundry Features
Electric Dryer HookupWasher Hookup
Window Features
Storm Window(s)
Bedroom
Dimensions - 12x10.5Level - SecondArea - 126
Dining Room
Dimensions - 11.5x9Level - FirstArea - 103
Game Room
Dimensions - 9.5x15.5Level - SecondArea - 147
Kitchen
Dimensions - 17x9.5Level - FirstArea - 161
Living Room
Dimensions - 16.5x16Level - FirstArea - 264
Master Bedroom
Dimensions - 13.5x16.5Level - FirstArea - 222
Exterior Features
Construction Details
Cement Siding
Lot Features
Corner LotSubdividedWaterfront
Patio And Porch
CoveredPatio
Waterfront Features
Canal FrontWaterfront
Windows/Doors
Storm Window(s)
Community Features
Association Amenities
Beach AccessPicnic AreaPool
Association Fee Frequency
Annually
School District
22 - Galveston
Financing Terms Available
CashConventionalFHA
Schools
School District22 - Galveston
Elementary SchoolGisd Open Enroll
Middle SchoolGisd Open Enroll
High SchoolBall High School
Listing courtesy of Better Homes and Gardens Real Estate Gary Greene - Galveston
[email protected]
IDX information is provided exclusively for consumers’ personal, non-commercial use. It may not be used for any purpose other than to identify prospective properties consumers may be interested in purchasing. This data is deemed reliable but is not guaranteed accurate by the MLS.
Data provided by HAR.com © 2026. All information provided should be independently verified.
Source: Walkscore



Did you know? You can invite friends and family to your search. They can join your search, rate and discuss listings with you.