OWNER/AGENT
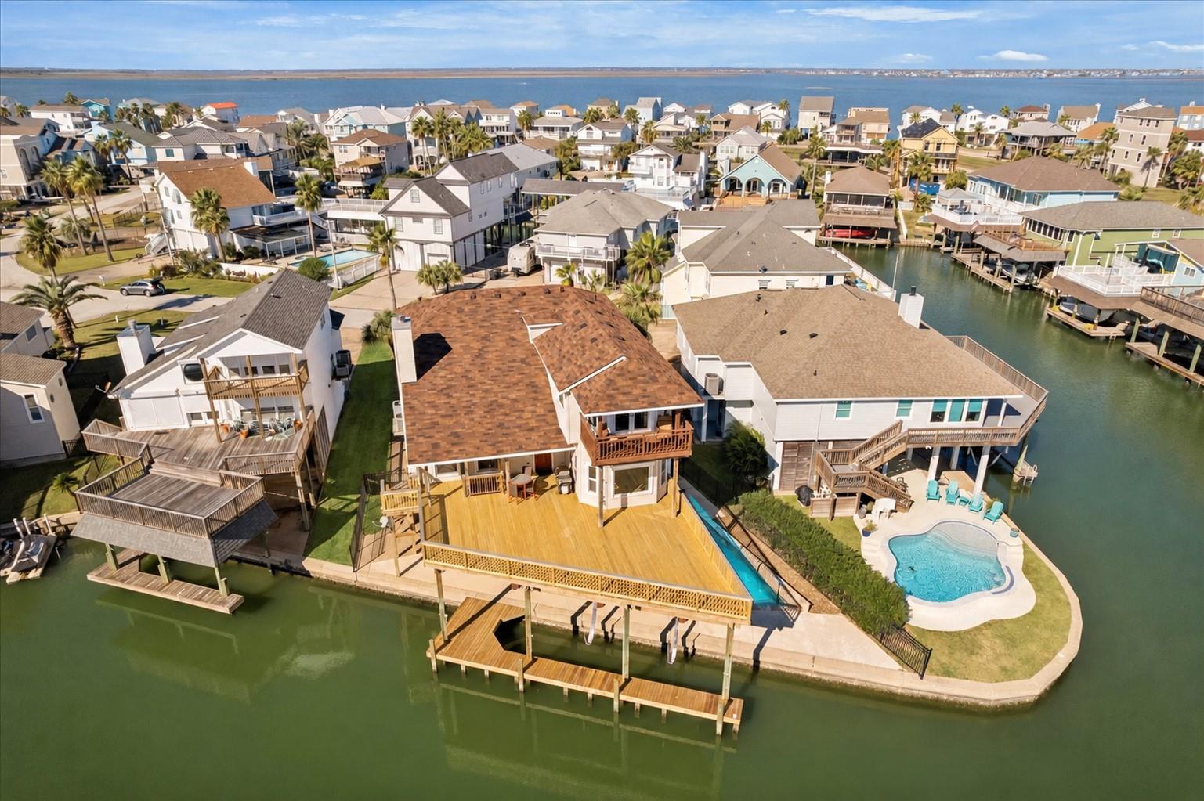
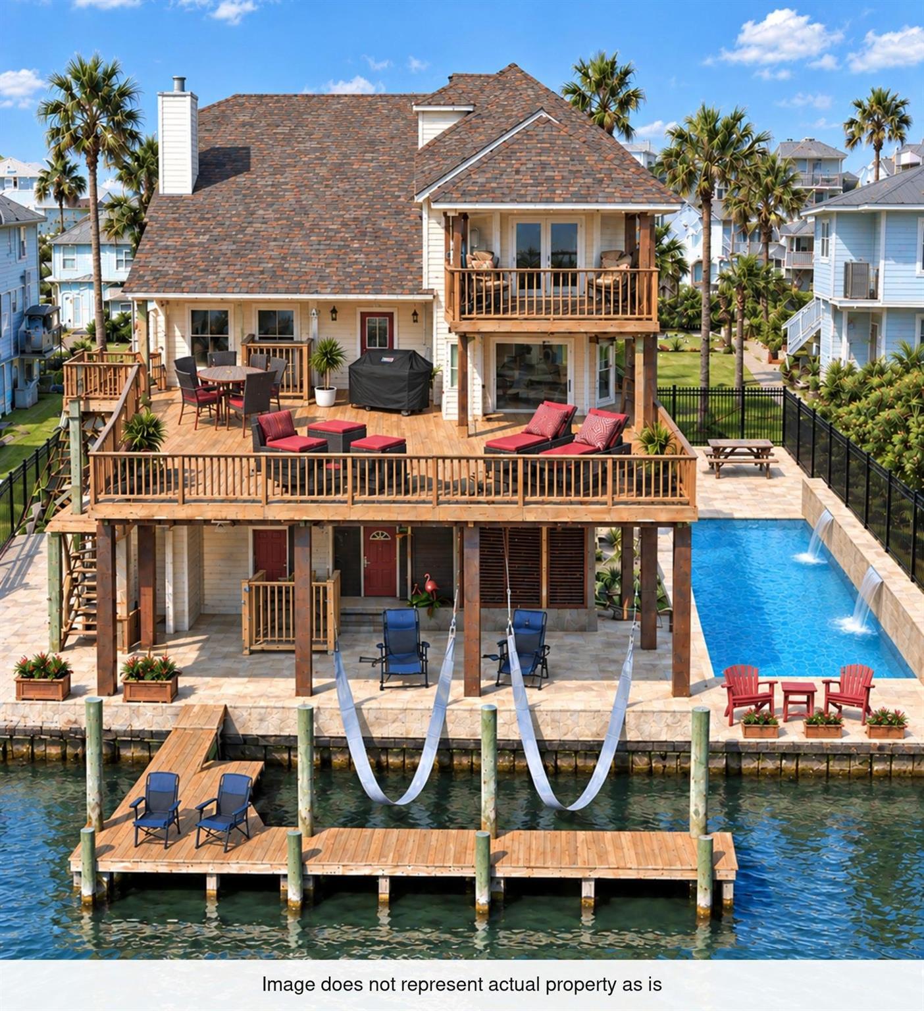
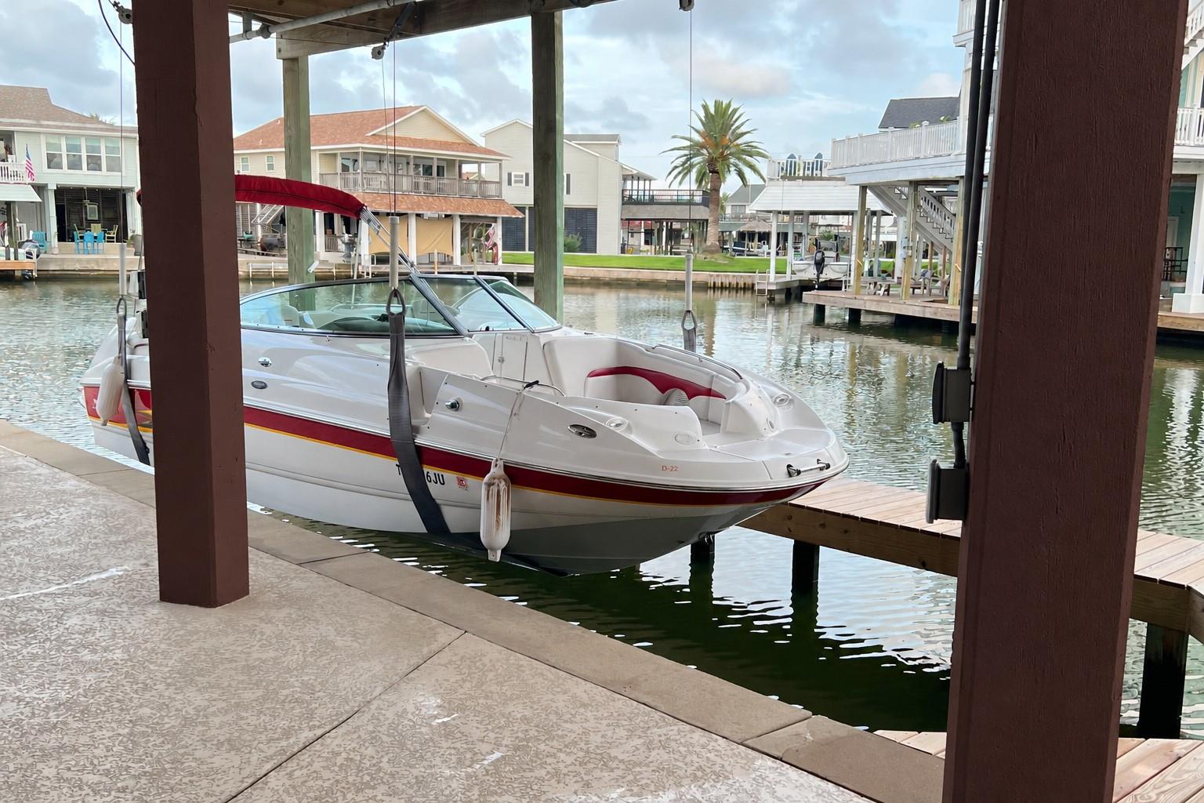
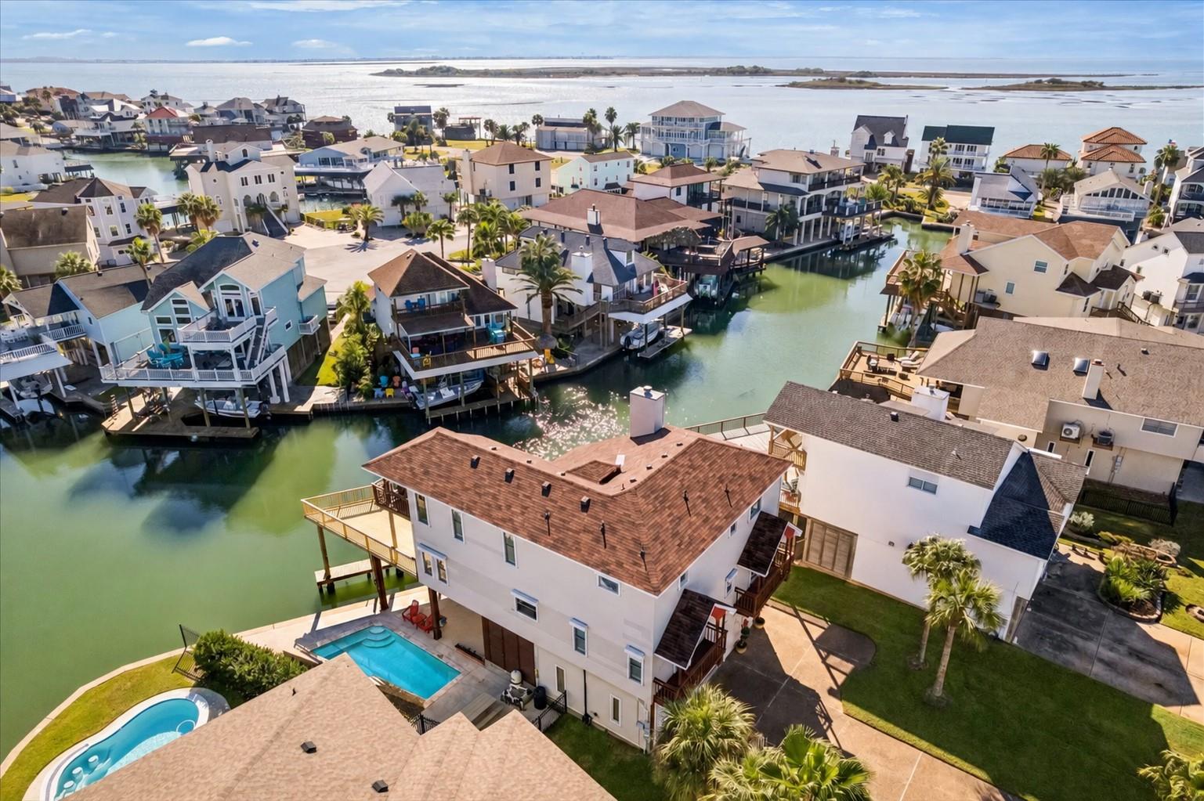
ISLAND LIVING begins with 89 feet of deep waterfront supported by a concrete bulkhead, a covered boat slip and an advantageous canal location offering exceptionally easy-in, easy-out boating access. Fish from the pier/dock or bulkhead, cool off in the private pool with cascading waterfalls, or take in water views and coastal breezes.
Inside, soaring ceilings, abundant natural light and DISTINCTIVE CHARACTER throughout set this home apart. The primary suite features three-sided water views, a private balcony, flexible step-up retreat and spa-like bath. The updated open kitchen offers abundant cabinetry and counter space. Custom builds and unique architectural details add PERSONALITY THROUGHOUT.
A MOBILITY-FRIENDLY, covered lift connects the garage, pool and first-floor levels, providing added accessibility for those challenged by steps or using mobility aids. Pre-built elevator shaft provides the option to add an elevator in the future.
Come tour this ISLAND GETAWAY.
Listing Snapshot
Inside Area (SqFt)
2,845 sqft
HOA/Condo/Coop Fees
$8.33 monthly
Recent Activity
| 2 weeks ago | | Listing updated with changes from the MLS |
| a month ago | | Price changed to $1,190,000 |
| 11 months ago | | Listing first seen on site |
General Features
Foundation
RaisedOtherSlab
Green Energy Efficient
ThermostatAppliances
Parking
AttachedAdditional ParkingBoatGolf Cart GarageWorkshop in Garage
Property Sub Type
Single Family Residence
Interior Features
Appliances
ENERGY STAR Qualified AppliancesDisposalDouble OvenElectric OvenMicrowaveElectric CooktopDishwasherDryerRefrigeratorWasher
Cooling
Ceiling Fan(s)Electric
Fireplace Features
Wood Burning
Interior
Crown MoldingHigh CeilingsBreakfast BarEntrance FoyerGranite CountersVaulted Ceiling(s)Double VanitySoaking TubSmart Thermostat
Laundry Features
Electric Dryer HookupWasher Hookup
Window Features
Storm Window(s)ShuttersWindow Coverings
Exterior Features
Construction Details
Vinyl Siding
Exterior
BalconyBoat Slip
Lot Features
Cul-De-SacOtherSubdividedWaterfront
Other Structures
WorkshopBoat House
Patio And Porch
CoveredPatio
Pool Features
GuniteIn Ground
Waterfront Features
Canal FrontPondWaterfront
Windows/Doors
Storm Window(s)ShuttersWindow Coverings
Community Features
Accessibility Features
Accessible BedroomAccessible Common AreaAdaptable For ElevatorAccessible Entrance
Association Amenities
ParkPicnic AreaPlaygroundSecurityTennis Court(s)Recreation FacilitiesSport Court
Association Fee Frequency
Annually
Community Features
Tennis Court(s)
School District
26 - Hitchcock
Financing Terms Available
CashConventionalFHAVA Loan
Schools
School District26 - Hitchcock
Elementary SchoolHitchcock Primary/Stewart Elementary School
Middle SchoolCrosby Middle School (Hitchcock)
High SchoolHitchcock High School
Listing courtesy of Comiskey Realty
[email protected]
IDX information is provided exclusively for consumers’ personal, non-commercial use. It may not be used for any purpose other than to identify prospective properties consumers may be interested in purchasing. This data is deemed reliable but is not guaranteed accurate by the MLS.
Data provided by HAR.com © 2026. All information provided should be independently verified.
Source: Walkscore



Did you know? You can invite friends and family to your search. They can join your search, rate and discuss listings with you.